Data provided by TravelTime

Last Updated:
Floor Plan Models and Units
Number of BedroomsNumber of BathroomsRent RangeSquare FootageName of Floor PlanUnit NumberAvailabilityNewly AddedView More Details
Beds Baths Rent Sq. Ft. Availability
2.5 Bathrooms
$2,595
1,527 Available Now
Available Now $2,595
1,527Sq. Ft.
* Price shown is total price based on community-supplied monthly required fees. Excludes user-selected optional fees and variable or usage-based fees and required charges due at or prior to move-in or at move-out. View Fees and Policies for details. Price, availability, fees, and any applicable rent special are subject to change without notice. * Square footage definitions vary. Displayed square footage is approximate.

Fees and Policies

The fees listed below are community-provided and may exclude utilities or add-ons. All payments are made directly to the property and are non-refundable unless otherwise specified.

One-Time Basics

Due at Move-In

  • Security Deposit - Refundable
    $2,595

Convenient For

  • Undergraduates
  • Graduate Students
  • Faculty/Staff

4132 SE Century Blvd

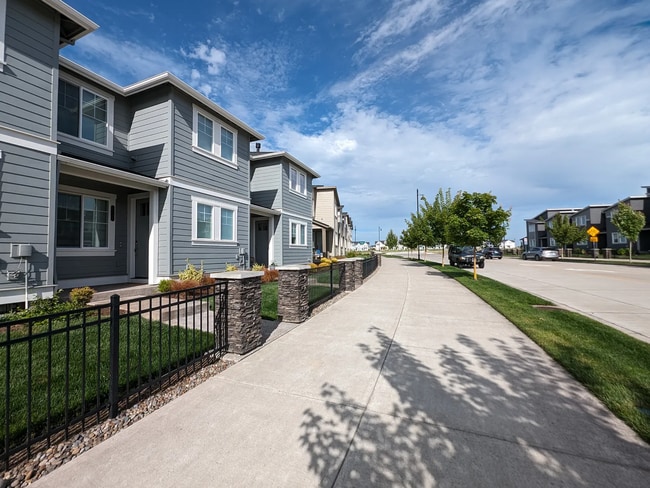
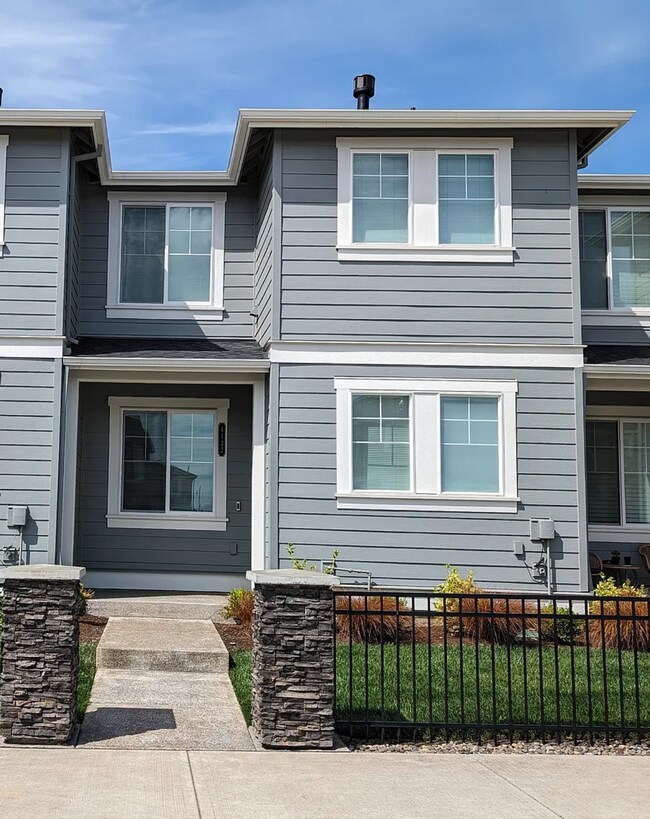
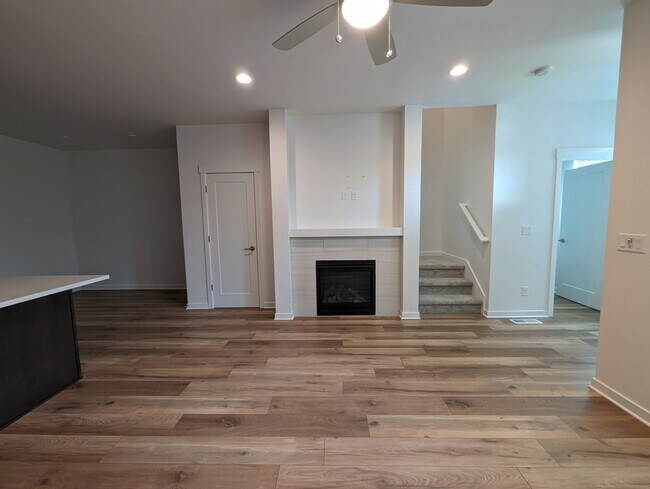
Beautiful 2022 Pahlisch-built townhouse in Rosedale Parks, South Hillsboro. Features open-concept great room with LVP flooring, gas fireplace, and gourmet kitchen with quartz countertops and stainless appliances. Upper loft ideal for home office.... Primary suite with walk-in closet. In-unit washer/dryer, central A/C, and attached 2-car garage included. HOA amenities include pool, spa, fitness center, and clubhouse. Minutes to Intel and Nike campuses.
STUNNING 2022 PAHLISCH TOWNHOME IN ROSEDALE PARKS
Welcome to 4132 SE Century Blvd, an elegant, light-and-bright townhome built by award-winning Pahlisch Homes. Located in the highly sought-after Rosedale Parks community of South Hillsboro, this home offers a perfect blend of stylish comfort, luxury finishes, and high-end functionality.

INTERIOR HIGHLIGHTS
Main Level: Open-concept great room with luxury vinyl plank flooring, ceiling fan, cozy gas fireplace, and a convenient half-bath.
Gourmet Kitchen: Quartz slab countertops, custom soft-close cabinetry, and high-end stainless steel appliances.
Versatile Loft: Upper-level open loft ideal for a home office, media room, or secondary living space.
Primary Suite: Large walk-in closet and luxurious full en-suite bathroom.
Additional Rooms: Two bright bedrooms and a second full bathroom. In-unit washer and dryer included.
Comfort & Parking: Central A/C, forced-air heating, covered front porch, and attached 2-car garage.

RESORT-STYLE COMMUNITY
Swimming pool and spa
Fitness center and clubhouse
Splash pad, fire pit, and community gathering room
HOA maintains the front-yard landscaping, and the owner pays for it.

PRIME LOCATION
Minutes to Intel and Nike campuses via TV Highway
Walking distance to Park Lanes, movie theater, Fred Meyer, and Market of Choice
Paved trails and parks throughout the community

LEASE OVERVIEW
12-month fixed term
Security deposit: 1 month's rent
Tenant pays all utilities (electricity, gas, water/sewer, trash, internet)

PET POLICY
Small dogs and cats considered on a case-by-case basis. $500 additional deposit + $50/month pet rent. All pets must be disclosed on application.

SCREENING CRITERIA
Gross monthly income: 3x rent (~$7,785+/month combined)
Credit score: 650+ for all applicants
No prior evictions
Background check required for all adults
All adults (18+) must submit a separate application

Contact

Protect yourself from fraud. Do not send money to anyone you don't know.

Amenities

Unit Features

  • Air Conditioning
  • Dishwasher
  • Fireplace
  • Hardwood Floors
  • Microwave
  • Refrigerator

Community Features

  • Pool

Laundry

  • Washer/Dryer in Unit

Shopping Centers

Fred Meyer Walk: 18 min Distance: 0.9 mi
Reed's Crossing Town Center Walk: 18 min Distance: 1.0 mi
Reedville Center Walk: 21 min Distance: 1.1 mi

Transit / Subway

Quatama/Nw 205Th Avenue Walk: 65 min Distance: 3.4 mi
Orenco/Nw 231St Avenue Drive: 9 min Distance: 4.2 mi
Hawthorn Farm Drive: 9 min Distance: 4.2 mi
Willow Creek/Sw 185Th Avenue Transit Center Drive: 8 min Distance: 4.3 mi
Hillsboro Airport/Fairgrounds Max Stn Drive: 9 min Distance: 4.3 mi
Beaverton Transit Center (West Side Express) Drive: 13 min Distance: 6.6 mi
Hall/Nimbus Drive: 17 min Distance: 9.0 mi

Airports

Portland International Drive: 44 min Distance: 26.8 mi

Colleges and Universities Nearby

Pacific Univ. Oregon, Hillsb. Drive: 9 min Distance: 4.4 mi
Oregon Health & Sci., West Drive: 10 min Distance: 4.6 mi
Portland C.C., Rock Creek Drive: 18 min Distance: 8.7 mi

Parks and Recreation

Rood Bridge Park & Rhododendron Garden Walk: 42 min Distance: 2.2 mi
Jenkins Estate Walk: 65 min Distance: 3.3 mi
Tualatin Hills Nature Park Drive: 9 min Distance: 4.8 mi
Cooper Mountain Nature Park Drive: 9 min Distance: 4.8 mi
Jackson Bottom Wetlands Preserve Drive: 12 min Distance: 6.6 mi

Schools

Rosedale Elementary School
Grades K-5
Public
5
Out of 10
South Meadows Middle School
Grades 6-8
Public
5
Out of 10
Hillsboro High School
Grades 9-12
Public
4
Out of 10
Reedville Elementary School
Grades PK-5
Public
7
Out of 10
Life Christian School
Grades PK-12
Private
NR
Out of 10

Ratings

Walkability

Fairly friendly

Walkability

40/ 100

Transit

Not friendly

Transit

10/ 100

Bikeability

Fairly friendly

Bikeability

40/ 100

Scores provided by Local Logic

Sound

Active

Sound

75/ 100

TrafficBusy
AirportCalm
BusinessCalm

Data provided by HowLoud®

Protect yourself from scams.  Learn More