* Price shown is total price based on community-supplied monthly required fees. Excludes user-selected optional fees and variable or usage-based fees and required charges due at or prior to move-in or at move-out. View Fees and Policies for details. Price, availability, fees, and any applicable rent special are subject to change without notice. * Square footage definitions vary. Displayed square footage is approximate.
Fees and Policies
The fees listed below are community-provided and may exclude utilities or add-ons. All payments are made directly to the property and are non-refundable unless otherwise specified.
Cats Allowed
Fee Not Specified
Dogs Allowed
Fee Not Specified
Parking
Street
--
Convenient For
Undergraduates
Graduate Students
Faculty/Staff
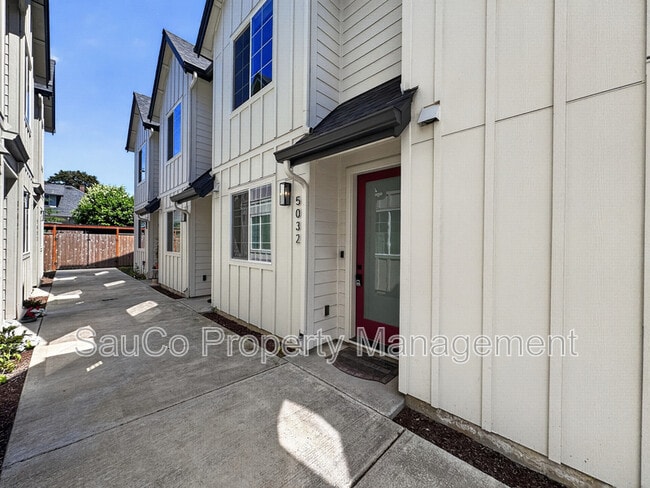
5032 NE 14th Ave
You do not want to miss this stunning home in the heart of Alberta, that is available now! This home was recently built, and has amazing updates throughout. As you enter, you are met with high ceilings and a beautiful kitchen. The kitchen is... fully equipped with Stainless Steel Appliances, wooden cabinetry and backsplash! Enjoy your open floorplan with a slider door out to your low maintenance yard. Upstairs you will fine 2 bedrooms with a en-suite bathroom in the primary , a washer and dryer and additional full bathroom. Mini splits in each bedroom plus one on the main floor.
1 dog under 50 pounds allowed. No cats allow. Restrictions apply. No Smoking/Vaping HOA Rules: Yes Lease terms: 12 months. Residents responsible for all utilities. Renters insurance required for qualifying residents.
Application Fee: $50 per rent responsible person 18 and over * Refundable Security Deposit Equal to One Month's Rent Open Application Period Beginning: 06/06/2026 @ 5PM. APPLICATIONS NOT ACCEPTED PRIOR TO THIS TIME.
Disclaimer: Photos may be from a previous listing. All information, regardless of the sources, is to be deemed reliable but should be independently verified and is subject to change. For applications and rental criteria, please visit our website!
Contact
Protect yourself from fraud. Do not send money to anyone you don't know.