Data provided by TravelTime

Last Updated:
Floor Plan Models and Units
Number of BedroomsNumber of BathroomsRent RangeSquare FootageName of Floor PlanUnit NumberAvailabilityNewly AddedView More Details
Beds Baths Rent Sq. Ft. Availability
1.5 Bathrooms
$2,550
1,144 10/10/26
10/10/26 $2,550
1,144Sq. Ft.
* Price shown is total price based on community-supplied monthly required fees. Excludes user-selected optional fees and variable or usage-based fees and required charges due at or prior to move-in or at move-out. View Fees and Policies for details. Price, availability, fees, and any applicable rent special are subject to change without notice. * Square footage definitions vary. Displayed square footage is approximate.

Fees and Policies

The fees listed below are community-provided and may exclude utilities or add-ons. All payments are made directly to the property and are non-refundable unless otherwise specified.

  • Fee Not Specified

Requirements

  • Fee Not Specified

Requirements

Convenient For

  • Undergraduates
  • Graduate Students
  • Faculty/Staff

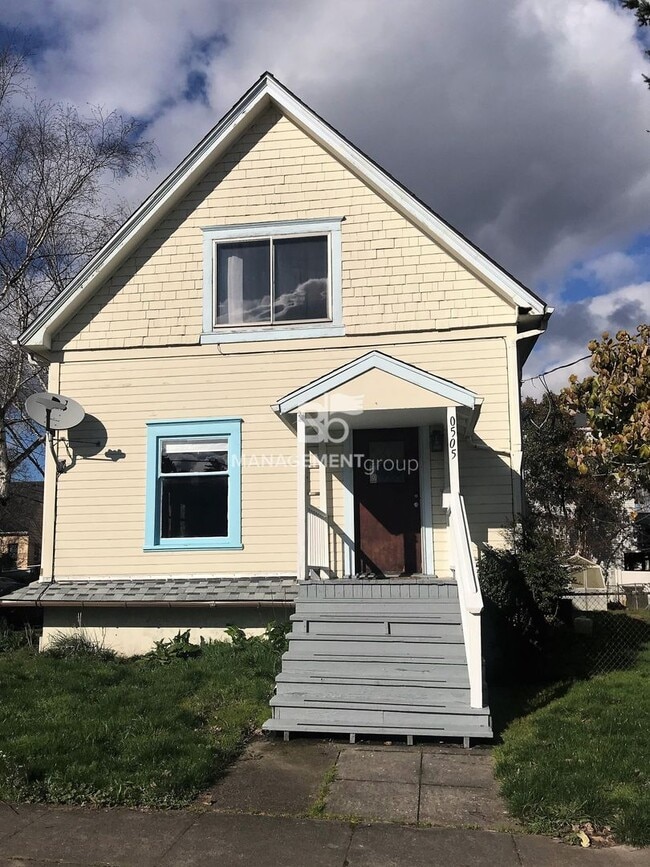
0505 SW Nebraska Street

Applications are now being Accepted.

Available: October 10th, 2026
Pet’s: Possible with Prior Approval
Approximate Sq. Ft: 1144
Bedrooms: 2
Bathrooms: 1.5
Heating: Oil Heat/No Air Conditioning
Terms: 12-Month Lease Term
Rent: $2,550.00
Security...
Deposit: $2,525.00
Screening Charge: $55.00 per person 18 years and older
County: Multnomah

Description:
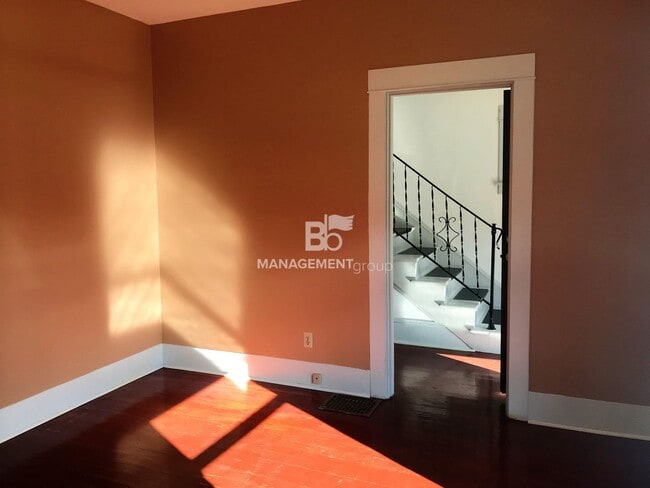
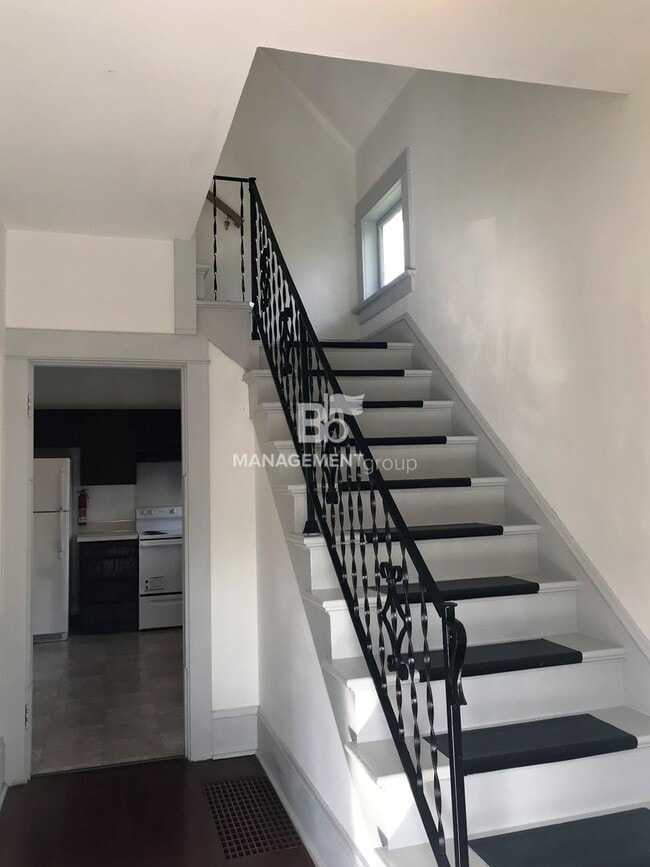
John Landing Craftsman- Charming Corner Lot Home Filled With Natural Light. Hardwood Floors, High Ceilings, Wood Wrapped Windows and Doors. Open Living and Dining Room. Spacious Kitchen. Unfinished Basement with Laundry and Additional Storage. Brand New Partially Covered Deck. Prime Location. Minutes to Downtown. Walking Distance to Zupan's Markets and Several Nearby Restaurants.

Appliances: Stove, Refrigerator, Dishwasher and Washer/Dryer
Parking: Off Street Parking
Special Terms: No Smoking
Utilities included in rent: Garbage (Standard size)
Utilities paid by tenant: All others
Renter's Insurance: Proof of insurance is Required Prior to move in.

This dwelling unit does not qualify as a 'Type A Unit' (accessible unit) per Oregon structural building code and ICC A117.1.

Contact: Bb Management Group or email us at:
Screening Criteria and Tenant Rights can be found on our website

Disclaimer: All information, regardless of source, is not guaranteed and should be independently verified.

Applicants Rights and Equal Housing Opportunity forms can be downloaded at under download forms.

Bb Management Group and its agents are licensed in the State of Oregon.

Contact

Protect yourself from fraud. Do not send money to anyone you don't know.
Amenities

Unique Features

  • Landscaping
  • Stove Refrigerator Dishwasher Washer & Dryer

Shopping Centers

Macadam Market Walk: 3 min Distance: 0.2 mi
Macadam Village Walk: 8 min Distance: 0.4 mi
Barbur Shops Walk: 24 min Distance: 1.3 mi

Transit / Subway

Sw Lowell & Bond Walk: 24 min Distance: 1.3 mi
Sw Bond & Lane Walk: 27 min Distance: 1.4 mi
Sw Moody & Gaines Walk: 27 min Distance: 1.4 mi
Ohsu Commons Walk: 32 min Distance: 1.6 mi
Se 17Th Ave & Holgate Blvd Max Station Walk: 68 min Distance: 3.6 mi
Portland Drive: 12 min Distance: 4.4 mi
Hall/Nimbus Wes Station Drive: 17 min Distance: 7.1 mi
Tigard Tc Wes Station Drive: 16 min Distance: 7.1 mi
Tualatin Wes Station Drive: 18 min Distance: 9.9 mi

Airports

Portland International Drive: 26 min Distance: 14.9 mi

Colleges and Universities Nearby

Oregon Health & Sci Waterfront Walk: 31 min Distance: 1.6 mi
Oregon Health & Science Univ. Walk: 39 min Distance: 2.1 mi
Lewis & Clark College Walk: 43 min Distance: 2.3 mi
Reed College Drive: 13 min Distance: 4.1 mi

Parks and Recreation

George Himes Park Walk: 19 min Distance: 1.0 mi
Sellwood Park Walk: 30 min Distance: 1.5 mi
Sellwood Riverfront Park Walk: 32 min Distance: 1.7 mi
Stephens Creek Natural Area Walk: 34 min Distance: 1.8 mi
Oaks Bottom Wildlife Refuge Walk: 39 min Distance: 1.9 mi

Schools

Capitol Hill Elementary School
Grades K-5
Public
9
Out of 10
Richmond Elementary School
Grades PK-5
Public
9
Out of 10
Ida B. Wells-Barnett High School
Grades 9-12
Public
8
Out of 10
Jackson Middle School
Grades 6-8
Public
8
Out of 10
Yourth Progress Learning Center
Grades 6-12
Private
NR
Out of 10
L'Etoile French Immersion School
Grades PK-5
Private
NR
Out of 10
A Renaissance School of Arts and Sciences
Grades K-8
Private
NR
Out of 10

Ratings

Walkability

Moderately friendly

Walkability

60/ 100

Transit

Fairly friendly

Transit

50/ 100

Bikeability

Moderately friendly

Bikeability

60/ 100

Scores provided by Local Logic

Sound

Active

Sound

71/ 100

TrafficBusy
AirportCalm
BusinessActive

Data provided by HowLoud®

Protect yourself from scams.  Learn More