* Price shown is total price based on community-supplied monthly required fees. Excludes user-selected optional fees and variable or usage-based fees and required charges due at or prior to move-in or at move-out. View Fees and Policies for details. Price, availability, fees, and any applicable rent special are subject to change without notice. * Square footage definitions vary. Displayed square footage is approximate.
Fees and Policies
The fees listed below are community-provided and may exclude utilities or add-ons. All payments are made directly to the property and are non-refundable unless otherwise specified.
Fee Not Specified
Requirements
Fee Not Specified
Requirements
Convenient For
Undergraduates
Graduate Students
Faculty/Staff
10006 SE Yukon Street
First two weeks free !
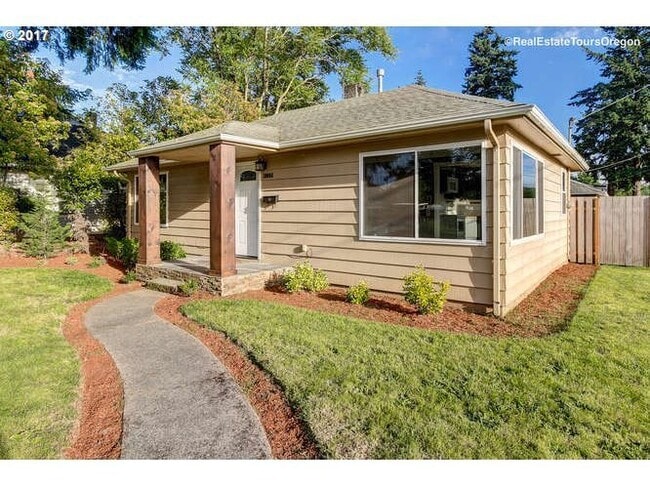
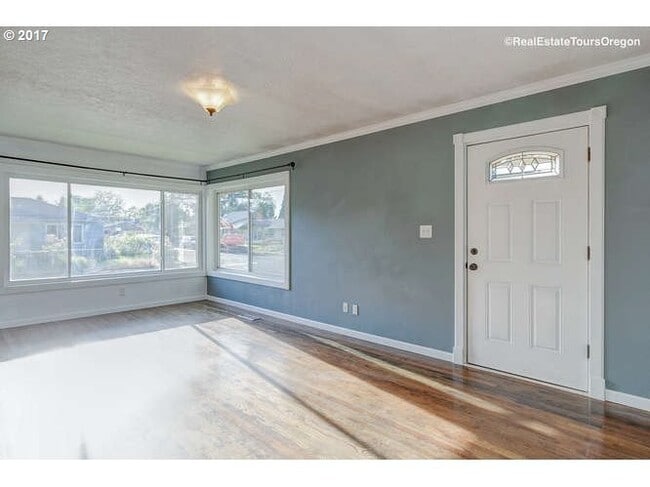
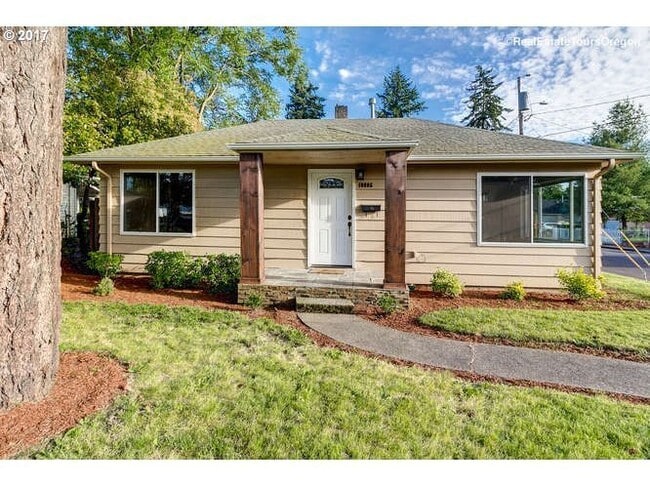
This remodeled home offers an updated kitchen with farmhouse sink and butcher block counters. Newer roof, flooring, furnace, hot water heater and custom paint throughout. All new paint. Move in ready.
2 bedrooms, 1 bath and... 840 sq ft. Hardwood flooring in Living Room and Bedrooms.
Detached 1 car garage for storage and fully fenced rear yard. Washer and Dryer! Dishwasher. Large corner lot with large concrete patio for entertaining.
Please email all inquires or questions. Please do not call or text to inquire about a property. In addition please originate your email through the email address on our website and not through some other marketing or realty companies. When you email us please state your level of interest, possible move in date and if you have any pets, what kind, how many and breed. Many of our properties have strict pet restrictions.
You can find our email address on our website at:
We follow all fair housing guidelines and the Realtor code of ethics.
Now Realty Group would never ask for any type of deposit prior to meeting and signing a lease. Please be aware of scams. There are many relating to housing.
Applicants may apply through our website. Check New Listings then find the appropriate home then apply. Screening criteria includes: Rental history, character references, public records, criminal records, credit reports, credit references and incomes or resources of the Applicant.
Once an applicant has applied and is approved, a lease will need to be signed by all adults and Now Realty Group and a deposit would need to placed to "hold" the home until the stated move in date. This deposit would then become the tenants refundable security deposit. Should an applicant be denied for any reason Now Realty Group will refund the application fee.
Application fees. We refund application fees if we decline an applicant for any reason. We do not refund application fees if you apply and choose not to move forward with the property. Application fees are not applied towards rent or deposits.
Please drive by the property prior to scheduling a viewing. Please do not disturb current occupants.
The tenant is generally responsible for all utilities unless it is a condo with HOA that covers some of the utilities. You may be responsible for gas, garbage, electric, water, see, cable, wifi.
Please verify schools.
Thank you for your interest and we look forward to assisting.
Information deemed reliable but not guaranteed.
PORTLAND FAIR (SEE CITY OF PORTLAND'S WEBSITE FOR DETAILS)
Applicants may apply for this property 72 hours after the initial posting which is considered the "open period". We are not allowed to accept or process applications prior to the end of this period. Priority is given to the "Mobility Disabled" per the city of Portland. This home is not specifically designed for "Mobility Disabled" or "Accessibility".
POST61026 OPEN61326
Contact
Protect yourself from fraud. Do not send money to anyone you don't know.