Data provided by TravelTime

Last Updated:
Floor Plan Models and Units
Number of BedroomsNumber of BathroomsRent RangeSquare FootageName of Floor PlanUnit NumberAvailabilityNewly AddedView More Details
Beds Baths Rent Sq. Ft. Availability
2.5 Bathrooms
$2,095
1,104 Available Now
Available Now $2,095
1,104Sq. Ft.
* Price shown is total price based on community-supplied monthly required fees. Excludes user-selected optional fees and variable or usage-based fees and required charges due at or prior to move-in or at move-out. View Fees and Policies for details. Price, availability, fees, and any applicable rent special are subject to change without notice. * Square footage definitions vary. Displayed square footage is approximate.

Convenient For

  • Undergraduates
  • Graduate Students
  • Faculty/Staff

10721 NE Gateway Pl

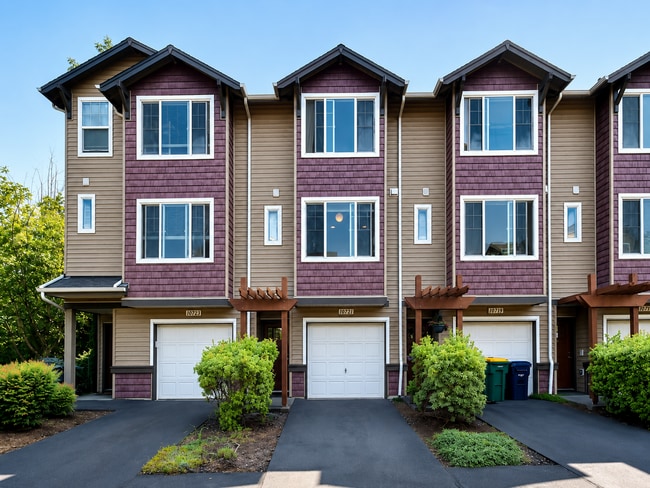
Welcome to this spacious two-bedroom, two-and-a-half-bathroom townhouse offering 1,104 square feet across three thoughtfully designed levels. Conveniently located just off 185th in Hillsboro, this home provides easy access to shopping centers, local... shops, restaurants, major employers, and nearby freeways. With an attached garage, open living spaces, two full bedroom suites, and a private balcony overlooking a natural area, this home offers a comfortable and functional layout.

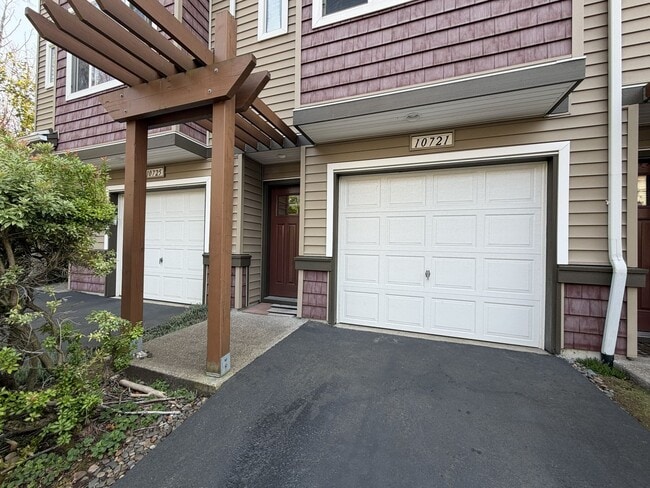
The ground floor features an attached garage, providing convenient parking and additional storage space. Stairs lead to the main living level, where the kitchen, dining area, living room, and half bathroom come together in a well-designed layout.

The kitchen is positioned at the end of the main living floor and features an L-shaped design with stainless steel appliances and generous storage. One side includes a dishwasher and double-basin stainless steel sink positioned to overlook the dining area, while a raised bar area provides a convenient spot for serving, entertaining, or setting up a breakfast or lunch nook. The second section of the kitchen features a gas range with a mounted microwave above it and a stainless steel refrigerator. A bright window brings additional natural light into the kitchen, while an adjacent area offers even more room for a breakfast setup. Tiled countertops and extensive cabinetry provide plenty of workspace and storage, while engineered hardwood flooring extends throughout the kitchen.

The dining area sits just beyond the kitchen and offers plenty of room for a full dining table. Carpeted flooring and a hanging pendant light help define the space while maintaining the open flow of the main living level.

At the opposite end of the floor, the living room provides a comfortable and spacious area with windows stretching across the wall for abundant natural light. A built-in decorative fireplace creates an attractive focal point, with built-in lighting and a dedicated cutout above the fireplace designed for a television. A half bathroom is conveniently located near the staircase leading to the bedroom level.

The third floor features two spacious bedrooms and two full bathrooms. The primary suite includes carpeted flooring, a long closet with folding doors, a bright window, and a private ensuite bathroom. The ensuite features a long single vanity with a matching mirror and a tub and shower combination.

The second bedroom offers a similar comfortable layout with carpeting, a bright long window, and folding-door closet. A second full bathroom is conveniently located between the bedrooms at the top of the stairs and features a single vanity and tub and shower combination. A dedicated space for a stackable washer and dryer is also located on this level for added convenience.

The main living floor also provides access to a private balcony overlooking a natural area, creating a pleasant outdoor extension of the home and a comfortable spot to enjoy the surrounding scenery.

With its three-level layout, attached garage, spacious kitchen, stainless steel appliances, gas range, open living and dining areas, two bedrooms, two-and-a-half bathrooms, in-home laundry space, and balcony overlooking a natural area, this Hillsboro townhouse offers a practical and comfortable living space in a convenient location near 185th.

Call or Text Our Leasing Agent to schedule a showing!

English Speaking
Spanish Speaking

YouTube Link:

Visit our website to apply and view other homes we have available!


Do you need property management services?
Maximize your income and cut your costs!

Contact

Protect yourself from fraud. Do not send money to anyone you don't know.

Amenities

Unit Features

  • Air Conditioning

Unique Features

  • 2 Car Tandem Garage
  • Brand New Carpet
  • Engineered Hardwood Flooring
  • Gas Fireplace
  • Private Balcony

Shopping Centers

Baseline Shopping Center Walk: 11 min Distance: 0.6 mi
18049 NW Evergreen Hillsboro Walk: 12 min Distance: 0.7 mi
Skywave Capital Center Walk: 13 min Distance: 0.7 mi

Transit / Subway

Willow Creek/Sw 185Th Avenue Transit Center Walk: 7 min Distance: 0.4 mi
Elmonica/Sw 170Th Avenue Walk: 29 min Distance: 1.5 mi
Quatama/Nw 205Th Avenue Walk: 36 min Distance: 1.9 mi
Merlo Road/Sw 158Th Avenue Walk: 40 min Distance: 2.1 mi
Beaverton Creek Walk: 54 min Distance: 2.8 mi
Beaverton Tc Wes Station Drive: 12 min Distance: 4.8 mi
Hall/Nimbus Wes Station Drive: 16 min Distance: 7.9 mi

Airports

Portland International Drive: 40 min Distance: 24.5 mi

Colleges and Universities Nearby

Oregon Health & Sci., West Walk: 31 min Distance: 1.6 mi
Portland C.C., Rock Creek Walk: 69 min Distance: 3.6 mi
Pacific Univ. Oregon, Hillsb. Drive: 15 min Distance: 6.2 mi

Parks and Recreation

Tualatin Hills Nature Park Walk: 55 min Distance: 2.9 mi
Tualatin Hills Nature Center Walk: 54 min Distance: 2.8 mi
Washington County Museum Walk: 70 min Distance: 3.6 mi
Jenkins Estate Drive: 13 min Distance: 5.4 mi
Rood Bridge Park & Rhododendron Garden Drive: 14 min Distance: 7.0 mi

Schools

Westview High School
Grades 9-12
Public
7
Out of 10
McKinley Elementary School
Grades PK-5
Public
4
Out of 10
Five Oaks Middle School
Grades 6-8
Public
5
Out of 10
Faith Baptist Christian School
Grades PK-12
Private
NR
Out of 10
Kids Incorporated Learning Center
Grades PK-5
Private
NR
Out of 10

Ratings

Walkability

Fairly friendly

Walkability

50/ 100

Transit

Fairly friendly

Transit

40/ 100

Bikeability

Fairly friendly

Bikeability

50/ 100

Scores provided by Local Logic

Sound

Active

Sound

74/ 100

TrafficBusy
AirportCalm
BusinessCalm

Data provided by HowLoud®

Protect yourself from scams.  Learn More