* Price shown is total price based on community-supplied monthly required fees. Excludes user-selected optional fees and variable or usage-based fees and required charges due at or prior to move-in or at move-out. View Fees and Policies for details. Price, availability, fees, and any applicable rent special are subject to change without notice. * Square footage definitions vary. Displayed square footage is approximate.
Fees and Policies
The fees listed below are community-provided and may exclude utilities or add-ons. All payments are made directly to the property and are non-refundable unless otherwise specified.
Fee Not Specified
Requirements
Convenient For
Undergraduates
Graduate Students
Faculty/Staff
1204 NE Dekum Street
Don't miss out on this opportunity, call us today at or email !
Originally built in 1907, this beautifully preserved vintage home offers classic character paired with everyday comfort. Set on a generous, fully fenced corner lot, the property... delivers space, privacy, and charm that's hard to find.
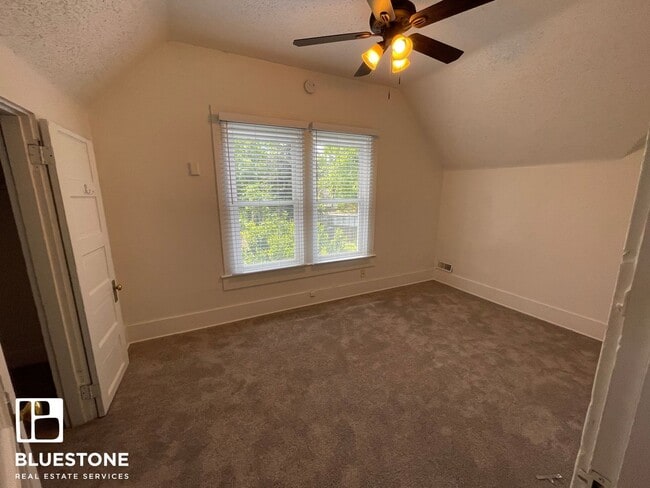
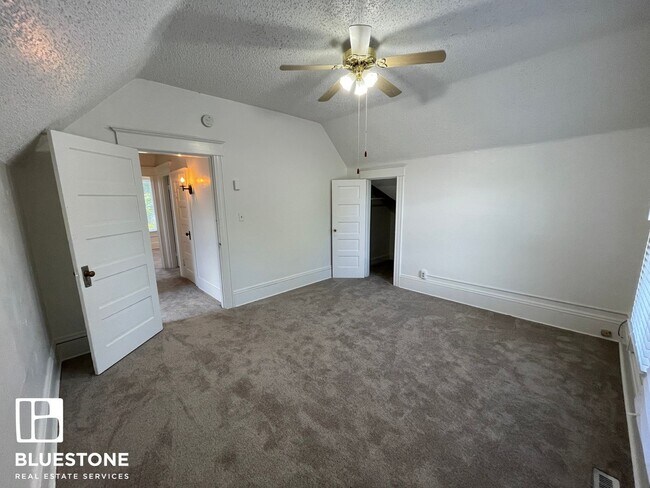
Inside: 1,492 sq ft of living space across two floors, plus an expansive 792 sq ft basement — ideal for storage or hobby space. Four bedrooms and two full baths give everyone room to spread out. The main floor features a welcoming living room with a gas fireplace, a formal dining room, a full kitchen with gas range and microwave hood, one bedroom, and one full bath. Upstairs you'll find three additional bedrooms and a second full bath.
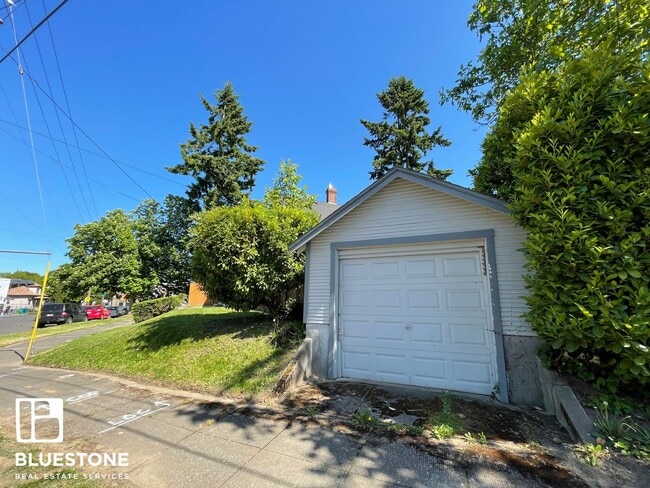
Outside: The large covered front porch invites you to slow down and settle in. A fully fenced yard wraps around three sides of the home — perfect for gardening, entertaining, or simply enjoying the outdoors. A detached single-car garage completes the picture.
Lease Details at a Glance:
Lease Terms: 12 or 15 months — your choice Pets: Dogs welcome (maximum 2 pets per household) Landscaping: Mow service included Utilities: Tenant responsible for water, sewer, gas, electric, and garbage Smoking: Not permitted on property
Ready to see it in person? Schedule your tour today — this one won't last long.
DUE AT MOVE IN: -One full month of monthly charges such as rent and pet rent. (2nd Month Is Prorated) -Security Deposit (50% - 150% Of Rent Value) This unit is not an accessible dwelling unit
VIEW AND APPLY: Schedule a showing by visiting, Our screening criteria is located here – We will begin accepting applications 7/23/26. There is an application fee for each individual applicant.
Pets and ESA are screened separately through . All applicants, whether they have a pet or not, need to complete the screening. It is at no cost to the tenants without pets or ones with ESAs. Pet Rent is determined by the results, which range from $30 to $50.
*Photos and square footage are representative of the property and/or similar units, but may not be for the exact unit available or exact same condition.
Contact
Protect yourself from fraud. Do not send money to anyone you don't know.