Data provided by TravelTime

Last Updated:
Floor Plan Models and Units
Number of BedroomsNumber of BathroomsRent RangeSquare FootageName of Floor PlanUnit NumberAvailabilityNewly AddedView More Details
Beds Baths Rent Sq. Ft. Availability
2.5 Bathrooms
$2,100
1,188 Available Now

New

Available Now $2,100
1,188Sq. Ft.
* Price shown is total price based on community-supplied monthly required fees. Excludes user-selected optional fees and variable or usage-based fees and required charges due at or prior to move-in or at move-out. View Fees and Policies for details. Price, availability, fees, and any applicable rent special are subject to change without notice. * Square footage definitions vary. Displayed square footage is approximate.

Fees and Policies

The fees listed below are community-provided and may exclude utilities or add-ons. All payments are made directly to the property and are non-refundable unless otherwise specified.

One-Time Basics

Due at Move-In

  • Security Deposit - Refundable
    $2,100

Convenient For

  • Undergraduates
  • Graduate Students
  • Faculty/Staff

Apartment Description

Property Id: 1288277
Open house this Saturday from 6-7PM. Please message us to let us know you'll be there.
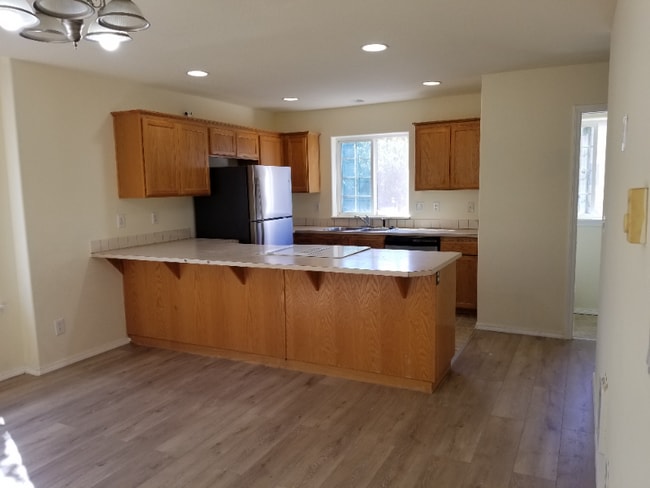
Conveniently located Townhome with 3 bedrooms and 2.5 baths. Laundry room on 2nd floor. Newer wood floors and refresh paint through out....
Open Kitchen, dining and living room. Plenty of light and bright living space. Gilbert Park Elementary and Alice Ott Middle School just walking distance. Nearby walking distance to shops, restaurants and transit.
1188 Sq ft
3 bedrooms
2.5 baths
Wood floors
Refreshed paint
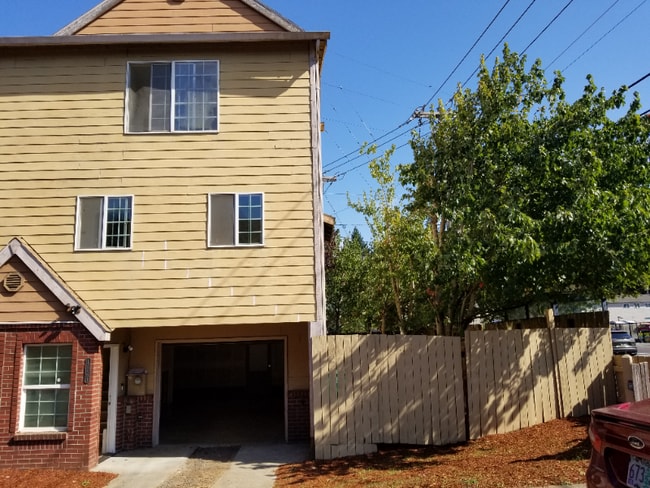
Large oversized one car garage with plenty of storage space.
Pets are welcomed.
Tenants is responsible for maintaining yard. Washer and Dryer is included but will be as-is. All utilities is renter's responsibilities. Security deposit starts at $2100 and may increase base on credit check. Pets are welcome but requires $300 per pet refundable deposit and $30 pet rent per pet each month. Messaging through site is best for communication. Please message first before applying.

Contact

TurboTenant
Khanh Tran
Protect yourself from fraud. Do not send money to anyone you don't know.
Amenities

Unit Features

  • Dishwasher
  • Hardwood Floors
  • Microwave
  • Refrigerator
  • Stove

Laundry

  • Washer/Dryer in Unit

Shopping Centers

Powell Villa Walk: 18 min Distance: 1.0 mi
12300-12306 SE Powell Blvd Walk: 19 min Distance: 1.0 mi
Division Center Walk: 27 min Distance: 1.4 mi

Transit / Subway

Se Powell Blvd Walk: 45 min Distance: 2.3 mi
Se Flavel Street Walk: 42 min Distance: 2.2 mi
Se Holgate Blvd Walk: 38 min Distance: 2.0 mi
Lents Town Center/Se Foster Road Walk: 30 min Distance: 1.6 mi
Se Division Street Drive: 10 min Distance: 5.8 mi

Airports

Portland International Drive: 19 min Distance: 11.3 mi

Colleges and Universities Nearby

Portland Community College Walk: 65 min Distance: 3.4 mi
Reed College Drive: 15 min Distance: 5.3 mi
Clackamas C.C., Harmony Campus Drive: 12 min Distance: 6.2 mi
Mount Hood C.C., Maywood Park Drive: 15 min Distance: 8.3 mi

Parks and Recreation

Leach Botanical Garden Walk: 16 min Distance: 0.9 mi
Zenger Farm Walk: 14 min Distance: 0.8 mi
Beggars-Tick Wildlife Refuge Walk: 23 min Distance: 1.2 mi
Ed Benedict Park Walk: 33 min Distance: 1.7 mi
Kelly Butte Natural Area Walk: 44 min Distance: 2.3 mi

Schools

Earl Boyles Elementary
Grades PK-5
Public
2
Out of 10
Ron Russell Middle School
Grades 6-8
Public
3
Out of 10
David Douglas High School
Grades 9-12
Public
2
Out of 10
Slavic Christian Academy
Grades K-8
Private
NR
Out of 10
Portland Adventist Academy
Grades 9-12
Private
NR
Out of 10

Ratings

Walkability

Fairly friendly

Walkability

50/ 100

Transit

Fairly friendly

Transit

50/ 100

Bikeability

Moderately friendly

Bikeability

60/ 100

Scores provided by Local Logic

Sound

Busy

Sound

67/ 100

TrafficBusy
AirportCalm
BusinessActive

Data provided by HowLoud®

Protect yourself from scams.  Learn More