* Price shown is total price based on community-supplied monthly required fees. Excludes user-selected optional fees and variable or usage-based fees and required charges due at or prior to move-in or at move-out. View Fees and Policies for details. Price, availability, fees, and any applicable rent special are subject to change without notice. * Square footage definitions vary. Displayed square footage is approximate.
Fees and Policies
The fees listed below are community-provided and may exclude utilities or add-ons. All payments are made directly to the property and are non-refundable unless otherwise specified.
Fee Not Specified
Requirements
Fee Not Specified
Requirements
Convenient For
Undergraduates
Graduate Students
Faculty/Staff
12638 SE Foster Rd.
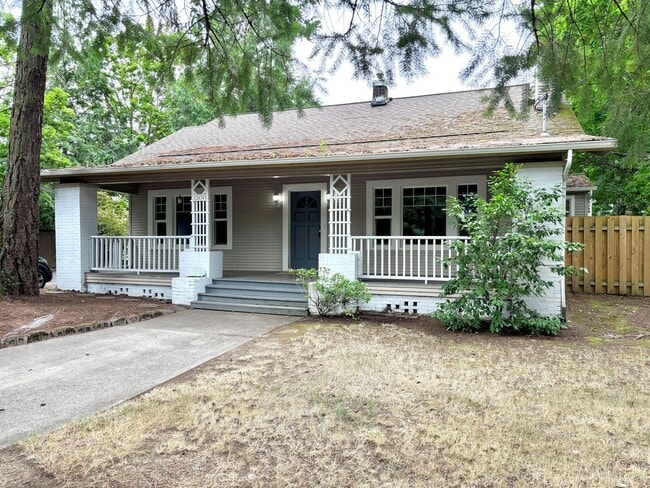
This approximately 1,372 sq. ft. 4 bedroom, 2 bath, 3-level home is available for occupancy now and features the following amenities:
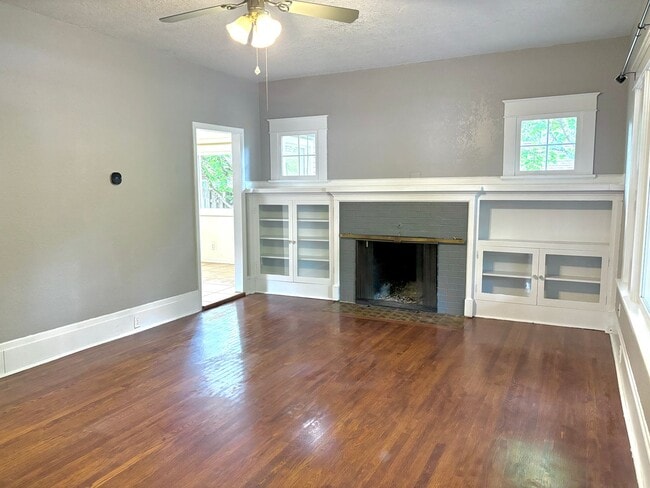
Main level - Original hardwood throughout main level, kitchen and bathrooms tiled, stairs carpeted - Open living... room with plenty of natural light, including original built in shelves and wood burning fireplace - Two bedrooms on main level of equal size, both feature single door closets - Full bathroom on main floor with glass doored standing shower and vanity - Built in linen storage cabinets next to bathroom as well as small storage closet across hall - Kitchen and dining nook off of the living room features original cabinetry, new granite countertops and backsplash, and updated appliances including French door stainless steel refrigerator, flat top electric range/oven, stainless steel dishwasher - Dining nook adjacent to kitchen is spacious and bright - Basement and Backyard accessible through doors in kitchen
Top Floor - 2 larger bedrooms on opposite sides of shared bath - Both bedrooms are spacious and feature walk in closets and LVP flooring - Shared bathroom features a full surround tub/shower and vanity - Small storage closet across from bath for extra storage
Lower Level - Basement is partially finished and includes a washer/dryer and plenty of room for storage
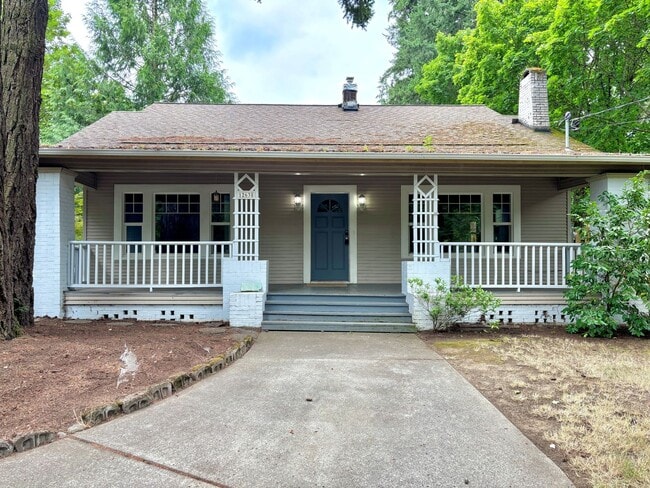
Exterior - Large fully fenced backyard, with access to detached 1 car garage, entry from street - Large, woodsy, partially fenced front yard - Wide, covered front porch with tons of sitting space - Ample off street parking including driveways in front of both home and garage - Yard care is tenant responsibility
-Conveniently located off of SE Foster Rd. with grocery, restaurants, and gas all within a 1 mile radius - Near Leach Botanical Garden and Springwater Corridor - Pets negotiable with $500 refundable deposit per pet
Showings by appointment only. Text or email Portland Rental Properties for more info or to schedule a viewing at or Leasing@
To view all of our current listings, please visit our website:
Application period is open now. This unit does not qualify as a Type A "Accessible Dwelling Unit" pursuant to the Oregon Structural Building Code and ICC A117.1. $40 screening fee per financially responsible adult
Contact
Protect yourself from fraud. Do not send money to anyone you don't know.