* Price shown is total price based on community-supplied monthly required fees. Excludes user-selected optional fees and variable or usage-based fees and required charges due at or prior to move-in or at move-out. View Fees and Policies for details. Price, availability, fees, and any applicable rent special are subject to change without notice. * Square footage definitions vary. Displayed square footage is approximate.
Convenient For
Undergraduates
Graduate Students
Faculty/Staff
12649 NW Bayonne Lane-
Property Overview
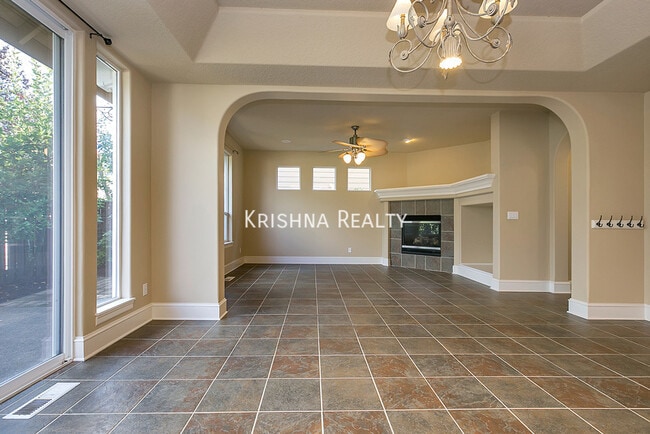
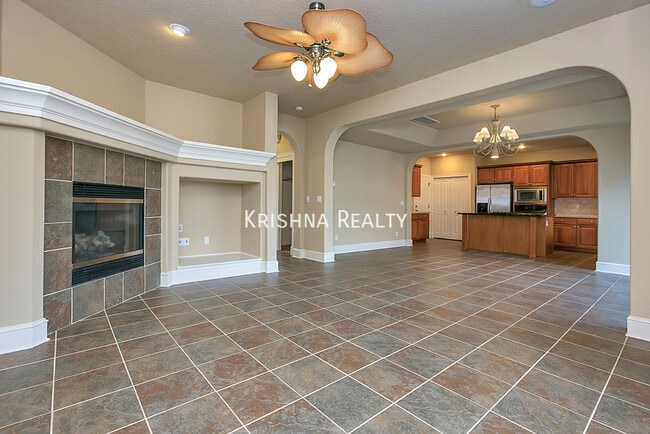
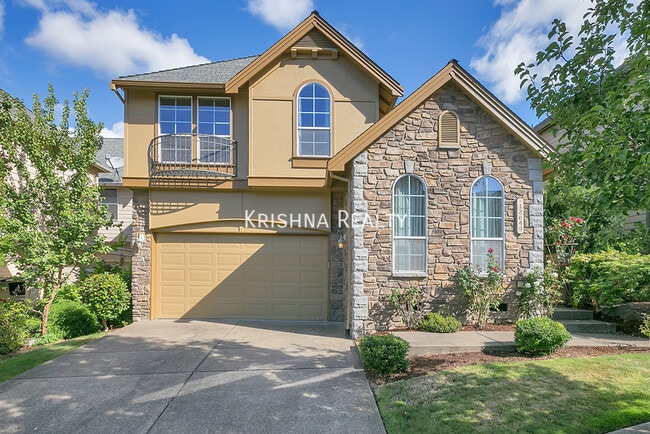
*Striking stone exterior showcasing timeless curb appeal and elegant architectural detail *Elegant gated front porch entry leading into a grand, light-filled foyer *Beautifully designed 4-bedroom residence located in the highly... sought-after Bauer Highlands community *Versatile main-level media room or private home office—ideal for remote work, study, or entertainment *Desirable open great-room layout with an inviting family area and warm, cozy gas fireplace *Gourmet chef’s kitchen featuring a large granite island, gas cooktop, stainless steel appliances, built-in desk workspace, walk-in pantry, and custom cabinetry with abundant storage *Spacious formal dining area perfect for entertaining guests and hosting special occasions *Luxurious primary suite featuring French doors and vaulted ceiling *Primary bathroom has dual vanities, soaking tub, and a generous walk-in closet *Convenient upstairs utility room with full-size washer and dryer included for tenant use *Attached 2-car garage with remote-controlled door openers included *Private fenced backyard with patio, ideal for outdoor dining, relaxation, and entertaining *Tenants are responsible for utilities: Water/Sewer, Gas, Electric, Trash *Renters Insurance is required with coverage no less than $100,000 must be provided prior to signing the lease agreement.
**No Pets Allowed** **No Smoking Property/ No Smoking Allowed**
Highly Rated Schools: Findley Elementary / Stoller Middle / Sunset High School *Tenants to confirm Schools*
FOR INFO FILL OUT A GUEST CARD USING THE "Contact Us" BUTTON. 1. Go to our website: 2. Click on "For Rent Homes" section 3. Click "view details" for the property you are interested 4. Click the "Contact Us" button and fill out the info
APPLICATION SCREENING CRITERIA:
***** How To Apply/ Application Process ***** 1. Go to and select the property you are interested in, once you have clicked the property click the “Contact Us” button (located on the right) Fill in the Contact Us From- all interested parties over the age of 18 must fill this form in (each applicant must have their own unique email ID)
2. Request the application link after confirming you qualify per Krishna Realty’s screening criteria (this information will be provided in the initial email that will email you, as well as this information, can be found on our listing page.)
3. Submit the application- Apply first to set up showing. (We do not schedule property tours until an application is received). Krishna Realty will cancel and refund the application fee if the applicant does not like the property after viewing it.
4. If the applicant confirms they want to proceed with the next steps of renting the property, We will only process applications that are complete (see the application page for more details)
5. Once the application is processed, Application fees are non-refundable
*** In-person tour/facetime tour of the property is required prior to signing a lease ***
Disclaimer: All information, regardless of source, is not guaranteed and should be independently verified. All properties are as is, any property modifications must be agreed and included in the lease prior to signing the lease agreement.
4 Parking Spaces Ac Heating Washer/Dryer
Contact
Protect yourself from fraud. Do not send money to anyone you don't know.