Data provided by TravelTime

Last Updated:
Floor Plan Models and Units
Number of BedroomsNumber of BathroomsRent RangeSquare FootageName of Floor PlanUnit NumberAvailabilityNewly AddedView More Details
Beds Baths Rent Sq. Ft. Availability
2 Bathrooms
$2,795
1,680 Available Now
Available Now $2,795
1,680Sq. Ft.
* Price shown is total price based on community-supplied monthly required fees. Excludes user-selected optional fees and variable or usage-based fees and required charges due at or prior to move-in or at move-out. View Fees and Policies for details. Price, availability, fees, and any applicable rent special are subject to change without notice. * Square footage definitions vary. Displayed square footage is approximate.

Fees and Policies

The fees listed below are community-provided and may exclude utilities or add-ons. All payments are made directly to the property and are non-refundable unless otherwise specified.

  • Fee Not Specified

Requirements

Convenient For

  • Undergraduates
  • Graduate Students
  • Faculty/Staff

1311 SW Edgefield Meadows Ct.

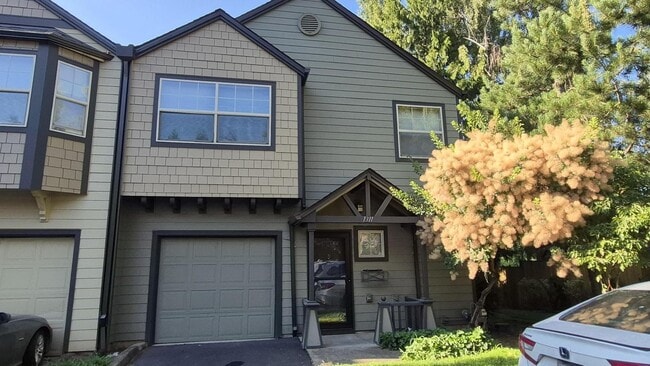
This 3 bedroom 2.5 bath townhome features:

Charming Craftsman-inspired end unit with many upgrades
Large tiled entry
Living room with gas fireplace
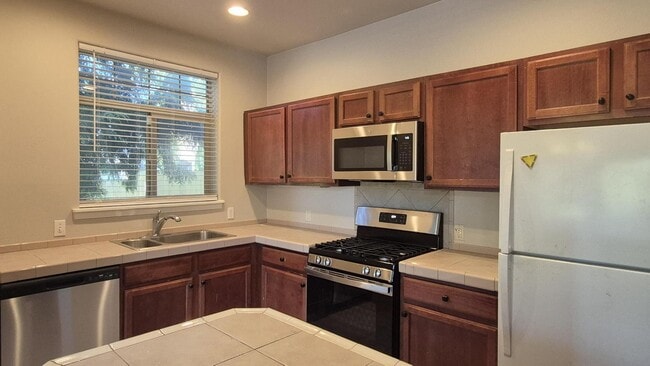
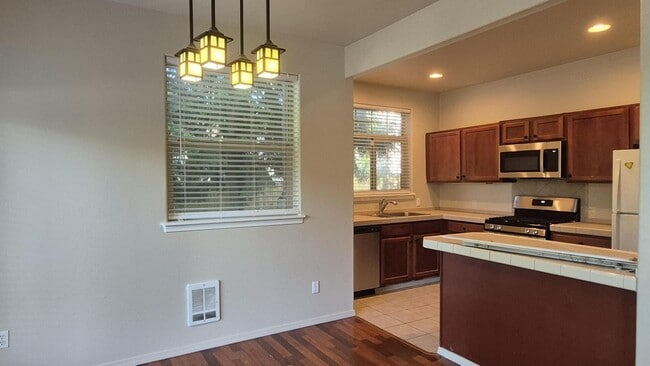
Large kitchen with island, gas range, built-in microwave, refrigerator, disposal, and dishwasher
Tile...
counters and Brazilian Cherry laminate floors on the lower level
Dining room overlooking the patio
Half bath and large storage closet on the main floor
Master suite with vaulted ceilings, large closet, and full bath
Bedroom #2 with walk-in closet; Bedroom #3 with open interior "window" overlooking downstairs
Single car attached garage

Close to dinner, events, and concerts at McMenamins Edgefield, and Old Town Troutdale, or visit the outlet mall — with quick access to I-84.

Terms: 12-month lease
County: Multnomah

Pet Policy: Small pets considered. Breed and size restrictions apply. Monthly pet rent of $25 per pet; increased security deposit of $500 for the first pet and $250 for each additional pet. Pet approval is subject to breed restrictions and a pet screening fee of $35.

Special terms: All residents are required to abide by HOA rules and regulations (if applicable). Proof of renter's insurance is required prior to start of and throughout tenancy. Strict no smoking or vaping policy applies to this property. Waterbeds, hot tubs, trampolines, and aquariums are strictly prohibited. Residents must use a protective mat under the barbecue to prevent damage to the ground.

Garage: 1 car attached garage
Vehicle Restrictions: Max 3 vehicles (No RV, boat, or trailer)

Year Built: 2001
HOA Information: Edgefield Meadows Condominium Association

Utilities Included in Rent: Water, sewer, and common area yard care
Utilities Paid by Tenant: Electricity, gas, and garbage

Heat: Central
Cooling: TBD

Landscaping: Common area landscaping included in rent.
Appliances: Dishwasher, Disposal, Gas Oven/Range, Microwave, Refrigerator

HOW TO APPLY: We screen applicants on a first-come, first-serve basis. We ask that all potential tenants see the property before applying. All applicants must submit a profile with application. Rent must begin within 14 days after your approval date.


To schedule tour email or call

THIS PROPERTY IS MANAGED BY:
Utopia Management, Inc.
Prices can change regularly at the discretion of landlord. Please contact our office for the most up to date pricing. Information deemed reliable, but not guaranteed.

Contact

Protect yourself from fraud. Do not send money to anyone you don't know.

Amenities

Unit Features

  • Dishwasher
  • Fireplace
  • Patio, Balcony, Porch or Deck

Unique Features

  • Attached Garage
  • Blinds
  • dryer
  • End unit
  • Sewer
  • washer
  • Water
  • Wood Floors
  • Yard Care

Shopping Centers

Columbia Gorge Outlets Walk: 17 min Distance: 0.9 mi
The Byway Walk: 18 min Distance: 1.0 mi
Wood Village Shops Walk: 57 min Distance: 3.0 mi

Transit / Subway

Gresham City Hall Walk: 72 min Distance: 3.8 mi
Civic Drive Max Station Walk: 75 min Distance: 3.9 mi
Cleveland Avenue Walk: 75 min Distance: 3.9 mi
Gresham Central Transit Center Drive: 8 min Distance: 4.1 mi
Ruby Junction/E 197Th Drive: 8 min Distance: 4.3 mi

Airports

Portland International Drive: 20 min Distance: 12.7 mi

Colleges and Universities Nearby

Mount Hood C.C., Gresham Walk: 45 min Distance: 2.3 mi
Mount Hood C.C., Bruning Ctr. Walk: 76 min Distance: 3.9 mi
Mount Hood C.C., Maywood Park Drive: 15 min Distance: 9.8 mi

Parks and Recreation

Lewis and Clark State Recreation Site Walk: 27 min Distance: 1.4 mi
Planetarium Sky Theater Walk: 38 min Distance: 2.0 mi
Blue Lake Regional Park Walk: 71 min Distance: 3.7 mi
Dabney State Recreation Area Drive: 10 min Distance: 4.8 mi

Schools

Troutdale Elementary School
Grades K-5
Public
4
Out of 10
Walt Morey Middle School
Grades 6-8
Public
5
Out of 10
Reynolds High School
Grades 9-12
Public
1
Out of 10
Hathaway Elementary
Grades PK-5
Public
8
Out of 10
The Phonics Phactory
Grades PK-12
Private
NR
Out of 10

Ratings

Walkability

Fairly friendly

Walkability

40/ 100

Transit

Somewhat friendly

Transit

30/ 100

Bikeability

Moderately friendly

Bikeability

60/ 100

Scores provided by Local Logic

Sound

Active

Sound

70/ 100

TrafficBusy
AirportActive
BusinessCalm

Data provided by HowLoud®

Protect yourself from scams.  Learn More