
Data provided by TravelTime

Last Updated:
Floor Plan Models and Units
Number of BedroomsNumber of BathroomsRent RangeSquare FootageName of Floor PlanUnit NumberAvailabilityNewly AddedView More Details
Beds Baths Rent Sq. Ft. Availability
1.5 Bathrooms
$2,149
1,300 11/2/26

New

11/2/26 $2,149
1,300Sq. Ft.
* Price shown is total price based on community-supplied monthly required fees. Excludes user-selected optional fees and variable or usage-based fees and required charges due at or prior to move-in or at move-out. View Fees and Policies for details. Price, availability, fees, and any applicable rent special are subject to change without notice. * Square footage definitions vary. Displayed square footage is approximate.

Convenient For

  • Undergraduates
  • Graduate Students
  • Faculty/Staff

13174 NE Glisan Street

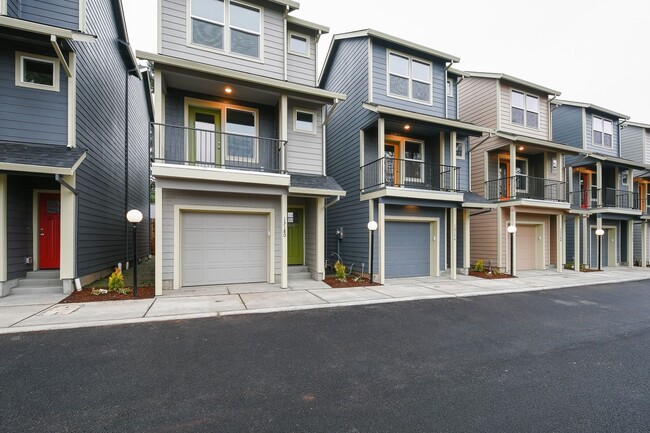

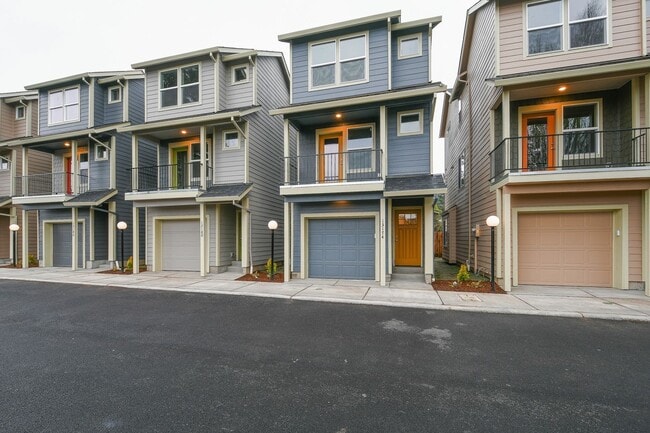
Welcome to this beautiful 3-bedroom, 1.5-bathroom home with 1,300 sq. ft. of living space. Offering a smart layout across three levels, this home blends functionality, modern finishes, and inviting spaces—perfect for everyday living and entertaining... .

On the main level, you’ll find a convenient one-car garage with direct access to the home. This level also includes a private bedroom with a large window and sliding-door closet, making it ideal as a guest suite, home office, or flex space.

The second floor serves as the heart of the home, featuring an open-concept living, dining, and kitchen area. The kitchen is a true highlight, complete with sleek marble countertops, a deep stainless steel sink, glass stovetop, mounted microwave, and a spacious refrigerator. Bright white cabinets paired with a subway tile backsplash create a clean, modern aesthetic. The kitchen opens to a generous living and dining space with multiple windows, allowing natural light to pour in throughout the day. The flexible floor plan provides ample room for various furniture layouts while still leaving plenty of space for dining. From the living area, step outside to the second-floor patio, the perfect spot for morning coffee, grilling, or unwinding in the evenings. This floor also includes a convenient half bathroom with a ceramic sink and framed mirror, ideal for guests.

On the top level, you’ll find two spacious bedrooms connected by a Jack-and-Jill bathroom. Each bedroom offers vaulted ceilings, oversized windows, and large closets, creating bright, open retreats. One bedroom includes a walk-in closet for extra storage. The shared bathroom is designed with modern finishes, including a wide mirror, updated vanity with generous countertop space, and a tub/shower combo.

With its combination of modern updates, versatile floor plan, and outdoor living area, this home offers a perfect balance of comfort, functionality, and style.

Accepting Applications As of: 09/10/2026

Call or Text Our Leasing Agent to schedule a showing!

English Speaking
Spanish Speaking

Visit our website to apply and view other homes we have available!


Do you need property management services?
Maximize your income and cut your costs!

Contact

Protect yourself from fraud. Do not send money to anyone you don't know.

Shopping Centers

Menlo Park Plaza Walk: 10 min Distance: 0.6 mi
Glisan Street Station Walk: 13 min Distance: 0.7 mi

Military

Portland Airport Air Guard Station Drive: 15 min Distance: 7.2 mi

Transit / Subway

E 122Nd Walk: 14 min Distance: 0.8 mi
E 148Th Walk: 21 min Distance: 1.1 mi
E 102Nd Walk: 33 min Distance: 1.7 mi
E 162Nd Walk: 33 min Distance: 1.7 mi
Gateway/Ne 99Th Transit Center Walk: 39 min Distance: 2.0 mi
Portland Drive: 17 min Distance: 9.1 mi

Airports

Portland International Drive: 15 min Distance: 7.9 mi

Colleges and Universities Nearby

Mount Hood C.C., Maywood Park Walk: 67 min Distance: 3.5 mi
Portland Community College Drive: 10 min Distance: 4.3 mi
Mount Hood C.C., Bruning Ctr. Drive: 11 min Distance: 5.4 mi
Reed College Drive: 20 min Distance: 8.5 mi

Parks and Recreation

Ventura Park Walk: 25 min Distance: 1.3 mi
Midland Park Walk: 25 min Distance: 1.3 mi
John Luby Park Walk: 24 min Distance: 1.3 mi
Nadaka Nature Park Walk: 46 min Distance: 2.4 mi
Joseph Wood Hill Park Drive: 14 min Distance: 4.9 mi

Schools

Floyd Light Middle School
Grades 6-8
Public
5
Out of 10
Menlo Park Elementary School
Grades PK-5
Public
5
Out of 10
David Douglas High School
Grades 9-12
Public
2
Out of 10
St Therese School
Grades PK-8
Private
NR
Out of 10
Portland Christian Jr/Sr High School
Grades PK-12
Private
NR
Out of 10

Ratings

Walkability

Moderately friendly

Walkability

60/ 100

Transit

Fairly friendly

Transit

40/ 100

Bikeability

Moderately friendly

Bikeability

60/ 100

Scores provided by Local Logic

Sound

Active

Sound

68/ 100

TrafficBusy
AirportCalm
BusinessCalm

Data provided by HowLoud®

Protect yourself from scams.  Learn More