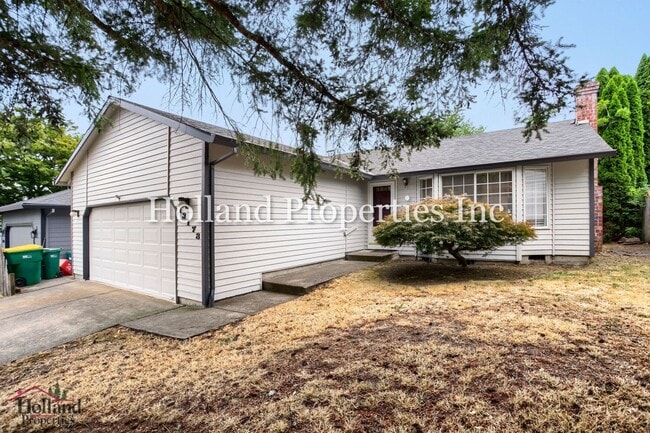
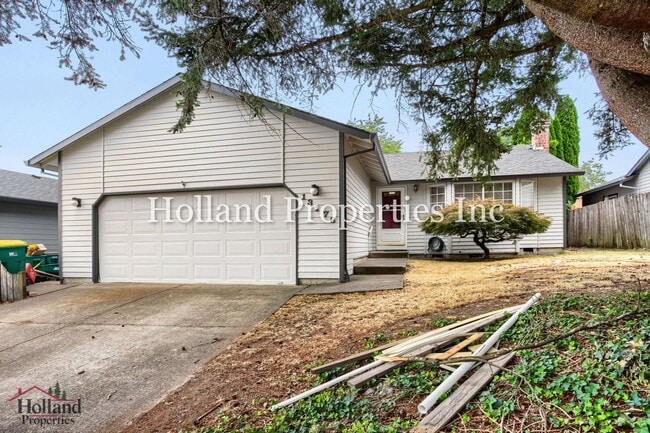
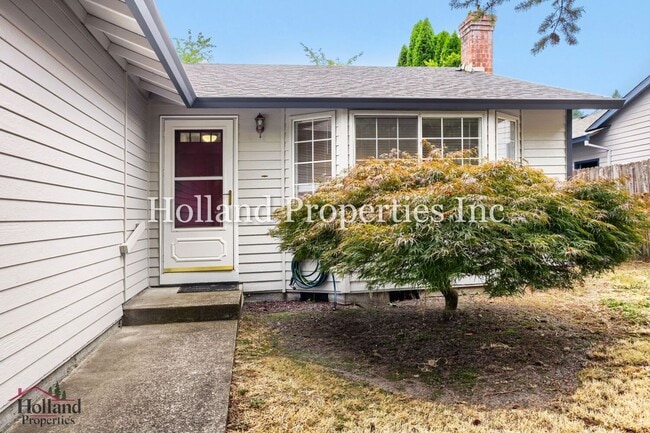
Data provided by TravelTime

Last Updated:
Floor Plan Models and Units
Number of BedroomsNumber of BathroomsRent RangeSquare FootageName of Floor PlanUnit NumberAvailabilityNewly AddedView More Details
Beds Baths Rent Sq. Ft. Availability
2 Bathrooms
$2,695
1,200 Available Now
Available Now $2,695
1,200Sq. Ft.
* Price shown is total price based on community-supplied monthly required fees. Excludes user-selected optional fees and variable or usage-based fees and required charges due at or prior to move-in or at move-out. View Fees and Policies for details. Price, availability, fees, and any applicable rent special are subject to change without notice. * Square footage definitions vary. Displayed square footage is approximate.

Fees and Policies

The fees listed below are community-provided and may exclude utilities or add-ons. All payments are made directly to the property and are non-refundable unless otherwise specified.

  • Fee Not Specified

Requirements

  • Fee Not Specified

Requirements

Convenient For

  • Undergraduates
  • Graduate Students
  • Faculty/Staff

13178 SW Tamera Ln

****** This Property Is Managed by Pod 2 *******

Welcome home to this beautifully maintained 3-bedroom, 2-bath residence in the heart of Tigard, where thoughtful upgrades, inviting living spaces, and a peaceful setting come together to create the...
perfect place to call home.

Step inside to discover a bright and welcoming interior featuring elegant granite countertops, custom cabinetry, cork flooring, designer paint, and a functional layout designed for both everyday living and entertaining. The well-appointed kitchen offers stainless steel appliances, ample storage, and generous counter space, making meal preparation both easy and enjoyable. The home also includes an in-unit washer and dryer and an attached two-car garage for added convenience.

Outside, you'll find an impressive 10' x 30' Rhino Deck, creating the perfect space for outdoor dining, entertaining, or simply relaxing while taking in the beautifully landscaped backyard. Mature shrubs, colorful seasonal bulbs, decorative paving stones, and climbing vines create a private outdoor retreat you'll enjoy year-round. The home also features a wheelchair-accessible ramp and a walk-in bath/shower, providing enhanced accessibility and comfort.

Situated on a quiet street with no through traffic and no home directly behind, this property offers a rare sense of privacy while still being conveniently located. Just one block from Summerlake Park, you'll have easy access to scenic walking trails, green spaces, and outdoor recreation. With shopping, dining, schools, and major commuter routes all nearby, this home combines comfort, convenience, and an exceptional location.

If you're looking for a move-in-ready home with quality upgrades, beautiful outdoor spaces, and a tranquil neighborhood setting, this Tigard gem is one you won't want to miss.


More Details Please Review:
• Please note showings may be canceled or paused for ongoing maintenance or if there are multiple pending applications.
• Please carefully and completely review the screening criteria on our direct Website Link: Holland Screening Criteria
• How to schedule a self-guided tour: Self access viewings | CodeBox lockbox Instructional Video
• To schedule a self-guided tour ? Coming soon!!
• Application Fee: $68 per person 18 years and older
• Gross Minimum Income Requirement: 2.5 times the monthly rent
• Minimum Credit Score: 640
• Lease Terms: 12-month lease
• No Smoking/Vaping on the premises
• Renter's insurance with a $100,000 liability coverage is required for each tenant, and proof must be provided before moving in.
• Security Deposit: 1 x the monthly rent
• Utilities: All tenant responsibility
• Landscaping: Tenant responsibility
• Pet Policy: Pet-friendly// A completed application requires an active pet screening profile at
During the process, please select one of the following options: No Pets, Household Pets, or Service/Companion Animals.

** Home Features **
• Heating: Forced air
• Air Conditioning: Yes
• Parking: 2-car attached garage. No commercial vehicles permitted
• Washer/Dryer: Included

**All Holland Properties residents have the opportunity to enroll in the Resident Benefits Package (RBP) for $26/month which includes credit building to help boost the resident’s credit score with timely rent payments,
up to $1M Identity Theft Protection, move-in concierge service making utility connection home service setup a breeze during move-in, our best-in-class resident rewards program, and much more!
"For an additional $11.95/month, you can upgrade to the enhanced RBP package, which includes liability insurance. To fully maximize the benefits, consider the premium package for an additional $16.95/month,
which also includes on-demand pest control. More details will be provided upon application"

**Please Note: Applications are not considered complete until all adults apply with all required documents and information. The information on these pages has been compiled from various sources.
Every effort has been made to provide accurate information. Holland Properties, Inc. shall not be held liable for mistakes pertaining to the accuracy of this information. This property is presented and managed by Holland Properties, Inc.
Please reach out if you have any questions: (open during regular business hours)

Contact

Protect yourself from fraud. Do not send money to anyone you don't know.

Amenities

Unit Features

  • Dishwasher

Unique Features

  • Attached- 2 Car Garage
  • Automatic Garage Opener
  • None Included

Shopping Centers

Barrows Crossing Walk: 16 min Distance: 0.9 mi
Scholls Center Walk: 18 min Distance: 1.0 mi
Greenway Shops Walk: 22 min Distance: 1.2 mi

Transit / Subway

Hall/Nimbus Wes Station Walk: 52 min Distance: 2.7 mi
Tigard Tc Wes Station Walk: 53 min Distance: 2.7 mi
Beaverton Central Drive: 12 min Distance: 4.9 mi
Millikan Way Drive: 11 min Distance: 5.5 mi
Beaverton Tc Wes Station Drive: 12 min Distance: 5.7 mi
Beaverton Transit Center (Blue, Red Lines) Drive: 12 min Distance: 5.8 mi
Beaverton Creek Drive: 12 min Distance: 5.8 mi
Merlo Road/Sw 158Th Avenue Drive: 14 min Distance: 6.9 mi
Tualatin Wes Station Drive: 15 min Distance: 8.7 mi

Airports

Portland International Drive: 40 min Distance: 24.2 mi

Colleges and Universities Nearby

Portland C.C., Sylvania Campus Drive: 15 min Distance: 6.5 mi
Oregon Health & Sci., West Drive: 20 min Distance: 9.9 mi

Parks and Recreation

Cooper Mountain Nature Park Drive: 9 min Distance: 4.3 mi
Lesser Park Drive: 12 min Distance: 5.7 mi
Tualatin Hills Nature Park Drive: 11 min Distance: 5.8 mi
Jenkins Estate Drive: 13 min Distance: 6.1 mi
Tualatin River National Wildlife Refuge Drive: 13 min Distance: 6.2 mi

Schools

Conestoga Middle School
Grades 6-8
Public
5
Out of 10
Hiteon Elementary School
Grades K-5
Public
8
Out of 10
Greenway Elementary School
Grades PK-5
Public
8
Out of 10
Westgate Christian School
Grades PK-12
Private
NR
Out of 10
Southridge High School
Grades 9-12
Public
5
Out of 10

Ratings

Walkability

Fairly friendly

Walkability

50/ 100

Transit

Not friendly

Transit

10/ 100

Bikeability

Moderately friendly

Bikeability

60/ 100

Scores provided by Local Logic

Sound

Active

Sound

78/ 100

TrafficBusy
AirportCalm
BusinessCalm

Data provided by HowLoud®

Protect yourself from scams.  Learn More