Data provided by TravelTime

Last Updated:
Floor Plan Models and Units
Number of BedroomsNumber of BathroomsRent RangeSquare FootageName of Floor PlanUnit NumberAvailabilityNewly AddedView More Details
Beds Baths Rent Sq. Ft. Availability
1 Bathroom
$2,095
837 Available Now
Available Now $2,095
837Sq. Ft.
* Price shown is total price based on community-supplied monthly required fees. Excludes user-selected optional fees and variable or usage-based fees and required charges due at or prior to move-in or at move-out. View Fees and Policies for details. Price, availability, fees, and any applicable rent special are subject to change without notice. * Square footage definitions vary. Displayed square footage is approximate.

Convenient For

  • Undergraduates
  • Graduate Students
  • Faculty/Staff

1410 NW Kearney St #612

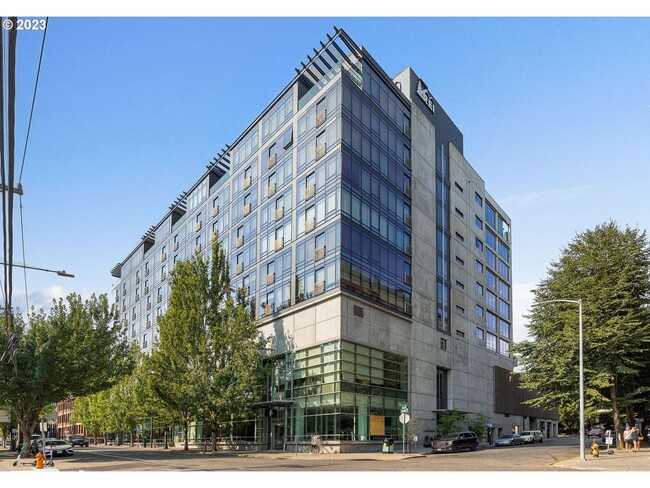
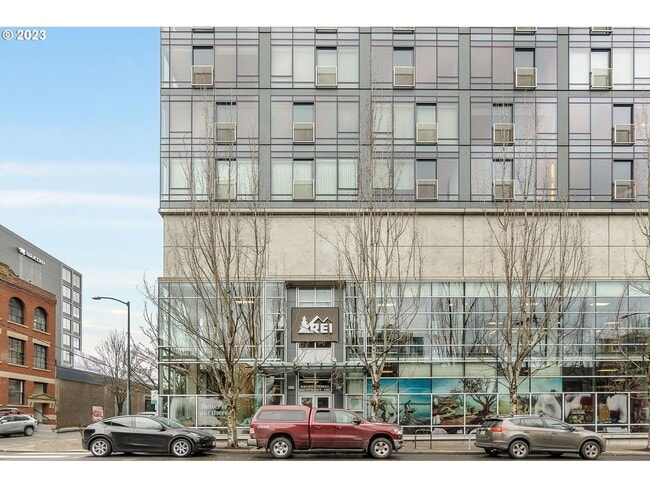
Welcome to 1410 NW Kearney St. #612, a contemporary 1-bedroom, 1-bathroom condo offering 837 square feet of stylish, thoughtfully designed living space in the heart of Portland’s vibrant Pearl District. With an open-concept floor plan, high ceilings,... hardwood floors, floor-to-ceiling windows, and beautiful west-facing city and West Hills views, this home offers an exceptional urban living experience surrounded by some of Portland’s best dining, shopping, parks, and entertainment.

Step inside to a bright and spacious interior where the kitchen, dining, and living areas flow seamlessly together. High ceilings and expansive floor-to-ceiling windows fill the home with natural light while showcasing impressive views across the city toward the West Hills.

The modern kitchen features sleek cabinetry, stainless steel countertops, and a full stainless steel appliance package, including a refrigerator, gas range, mounted microwave, and dishwasher. A floating breakfast bar provides additional counter space and seating, making it an ideal spot for casual dining, morning coffee, or entertaining while maintaining the home's clean, open design.

The spacious living area offers plenty of room for comfortable furniture arrangements while taking full advantage of the natural light and city views. Hardwood flooring and contemporary finishes create a polished yet inviting space for relaxing or entertaining.

The bedroom is thoughtfully positioned within the condo and features a custom sliding door that provides privacy while allowing the home to maintain its open and airy feel. Generous closet space adds convenient storage without sacrificing valuable living space.

The spacious bathroom features a long vanity, tub and shower combination, tile flooring, and a large double closet for additional storage. The home also offers an oversized utility room along with a separate storage room, providing an impressive amount of storage for an urban condo.

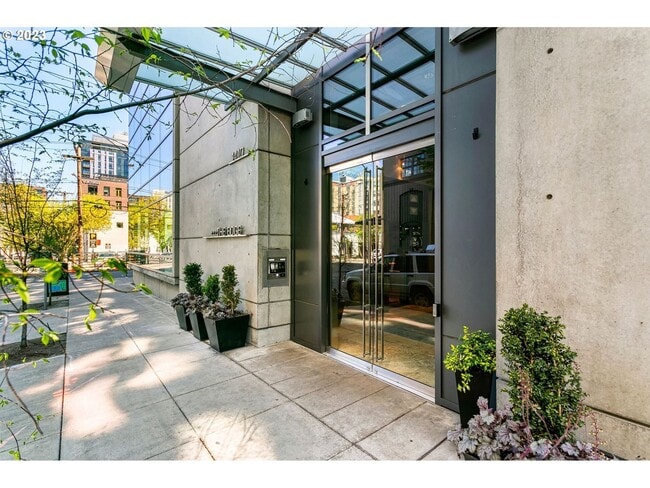
A deeded parking space in the secure parking garage adds exceptional convenience for city living.

Residents also have access to a community room with a kitchen and outdoor patio, providing additional space to gather, entertain, or relax outside of the home.

Located in the heart of the Pearl District, this condo places restaurants, coffee shops, boutiques, shopping, galleries, parks, and everyday conveniences just outside your door. Nearby public transportation makes it easy to explore Downtown Portland and surrounding neighborhoods, while the Pearl's walkable streets and green spaces offer the perfect setting for enjoying everything this sought-after neighborhood has to offer.

With its floor-to-ceiling windows, West Hills and city views, hardwood floors, high ceilings, modern kitchen, exceptional storage, secure deeded parking, and prime Pearl District location, 1410 NW Kearney St. #612 offers contemporary urban living at its finest.

**Open Application Period (8/21/26)**

Call or Text Our Leasing Agent to schedule a showing!

English Speaking
Spanish Speaking

YouTube Link: Coming Soon

Visit our website to apply and view other homes we have available!


Do you need property management services?
Maximize your income and cut your costs!

Contact

Protect yourself from fraud. Do not send money to anyone you don't know.

Amenities

Unit Features

  • Air Conditioning

Unique Features

  • 1 Reserved Parking Spot
  • Hardwood Flooring
  • Modern Kitchen
  • Open-Concept Floor Plan

Shopping Centers

910 NW 13th Ave Walk: 1 min Distance: 0.1 mi
Glisan Center Walk: 6 min Distance: 0.3 mi
224 NW 13th Ave Walk: 6 min Distance: 0.3 mi

Military

Portland Airport Air Guard Station Drive: 18 min Distance: 9.2 mi

Transit / Subway

Nw 13Th & Lovejoy Walk: 2 min Distance: 0.1 mi
Nw 11Th & Johnson Walk: 3 min Distance: 0.2 mi
Nw 14Th & Northrup Walk: 3 min Distance: 0.2 mi
Nw 18Th & Lovejoy Walk: 5 min Distance: 0.3 mi
Nw 12Th & Northrup Walk: 5 min Distance: 0.3 mi
Portland Walk: 11 min Distance: 0.6 mi
Beaverton Tc Wes Station Drive: 15 min Distance: 8.2 mi
Vancouver Drive: 17 min Distance: 9.1 mi

Airports

Portland International Drive: 23 min Distance: 11.4 mi

Colleges and Universities Nearby

Pacific Northwest Coll. Of Art Walk: 9 min Distance: 0.5 mi
Portland State University Walk: 31 min Distance: 1.6 mi
Oregon Health & Science Univ. Walk: 52 min Distance: 2.7 mi
Oregon Health & Sci Waterfront Walk: 51 min Distance: 2.6 mi

Parks and Recreation

Forest Park Conservancy Walk: 8 min Distance: 0.5 mi
Lan Su Chinese Garden Walk: 16 min Distance: 0.9 mi
Friends of the Columbia River Gorge Walk: 18 min Distance: 0.9 mi
Director Park Walk: 17 min Distance: 0.9 mi
Wallace Park Walk: 23 min Distance: 1.2 mi

Schools

Boise-Eliot Elementary School
Grades PK-5
Public
7
Out of 10
Chapman Elementary School
Grades K-5
Public
5
Out of 10
West Sylvan Middle School
Grades 6-8
Public
6
Out of 10
Lincoln High School
Grades 9-12
Public
8
Out of 10
Cathedral School
Grades PK-8
Private
NR
Out of 10

Ratings

Walkability

Exceptionally friendly

Walkability

100/ 100

Transit

Moderately friendly

Transit

70/ 100

Bikeability

Moderately friendly

Bikeability

70/ 100

Scores provided by Local Logic

Sound

Busy

Sound

62/ 100

TrafficBusy
AirportCalm
BusinessBusy

Data provided by HowLoud®

Protect yourself from scams.  Learn More