* Price shown is total price based on community-supplied monthly required fees. Excludes user-selected optional fees and variable or usage-based fees and required charges due at or prior to move-in or at move-out. View Fees and Policies for details. Price, availability, fees, and any applicable rent special are subject to change without notice. * Square footage definitions vary. Displayed square footage is approximate.
Fees and Policies
The fees listed below are community-provided and may exclude utilities or add-ons. All payments are made directly to the property and are non-refundable unless otherwise specified.
Fee Not Specified
Requirements
Convenient For
Undergraduates
Graduate Students
Faculty/Staff
14290 SW Cougar Ridge Drive
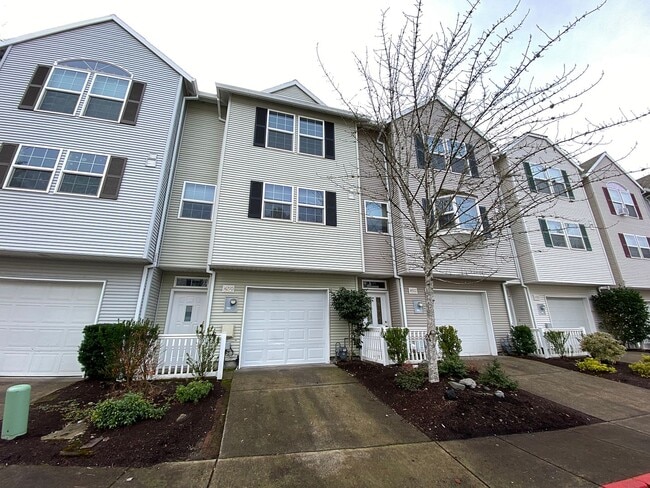
You don't want to miss out on this conveniently-located South Beaverton townhome!
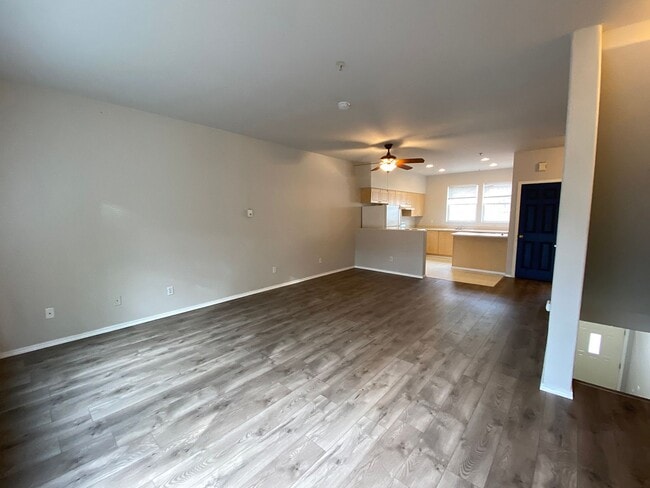
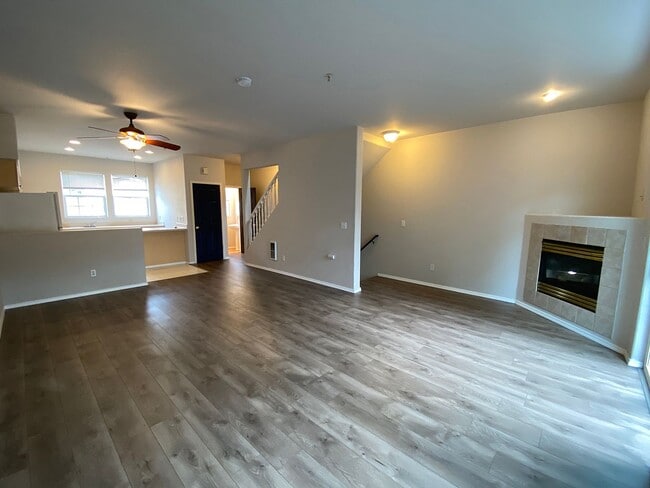
FEATURES: - Open floor plan with gas fireplace in living room - Wood floors and laminate flooring throughout - no carpet in this unit! - Both bedrooms have vaulted... ceilings and attached bathrooms - Kitchen boasts dishwasher, disposal, electric range and refrigerator - Washer/dryer included - Sliding glass door leads to backyard. Fenced backyard has lovely wooden deck area for outdoor entertaining - Attached garage with one space, driveway allows for a second car tandem parking
LEASE DETAILS: - Lease Length: 12-months - Pets: Dogs under 50 pounds allowed with $50/month pet rent. Sorry, no cats. Pets must be spayed or neutered. Pets must be at least 1 year or older. A pet agreement must be signed prior to pets living on site. - Utilities: All utilities are tenant responsibility - Parking: Attached single car garage and driveway available. Prospective tenants must do their due diligence to ensure their vehicle(s) fits in the parking space(s) with no obstructions to other residents, parked vehicles, or the flow of traffic. Refer to parking agreement for complete terms. - No smoking on the premises. - Renters insurance required. - Must abide by HOA rules and regulations. HOA maintains front yard landscaping only.
HOW TO APPLY: - Apply at this link: - We process completed applications in the order they are received. All individuals in your application group who are 18 years of age or older must submit their own application in order for the application to be considered completed.
Application/Screening Fee: $49.95/adult Screening Criteria Overview: Total verifiable household gross income should be at approximately 3x the monthly rent. If household income is between 2 and 3x the monthly rent, applicants will be required to pay an additional security deposit equal to one month’s rent or provide acceptable co-signer. Please note that not all properties accept co-signers, please inquire regarding this specific property. Income below 2x the stated rent will result in denial. Must have a minimum of one year verifiable rental history. Minimum credit score of 650 required, additional items related to credit also apply. We run criminal history and eviction history. Please inquire with Portland Property Management for a full application with the complete screening criteria. Accessible Dwelling Unit: No
Please note that while this property is listed with a projected availability date, the actual move in date is dependent on the approval date of an application. Upon application approval, we will set a move in date within a reasonable amount of days to accommodate our company procedures and in accordance with local ordinances.
Please note that showings of occupied units are not guaranteed and/or subject to cancellation and availability.
If you are viewing this listing on a 3rd party listing site, please check the property page at: prior to applying to ensure accuracy of information.
Contact
Protect yourself from fraud. Do not send money to anyone you don't know.