Data provided by TravelTime

Last Updated:
Floor Plan Models and Units
Number of BedroomsNumber of BathroomsRent RangeSquare FootageName of Floor PlanUnit NumberAvailabilityNewly AddedView More Details
Beds Baths Rent Sq. Ft. Availability
2 Bathrooms
$2,795
1,367 Available Now
Available Now $2,795
1,367Sq. Ft.
* Price shown is total price based on community-supplied monthly required fees. Excludes user-selected optional fees and variable or usage-based fees and required charges due at or prior to move-in or at move-out. View Fees and Policies for details. Price, availability, fees, and any applicable rent special are subject to change without notice. * Square footage definitions vary. Displayed square footage is approximate.

Fees and Policies

The fees listed below are community-provided and may exclude utilities or add-ons. All payments are made directly to the property and are non-refundable unless otherwise specified.

Parking

  • Garage
    --

Convenient For

  • Undergraduates
  • Graduate Students
  • Faculty/Staff

14373 SW Daphne St-

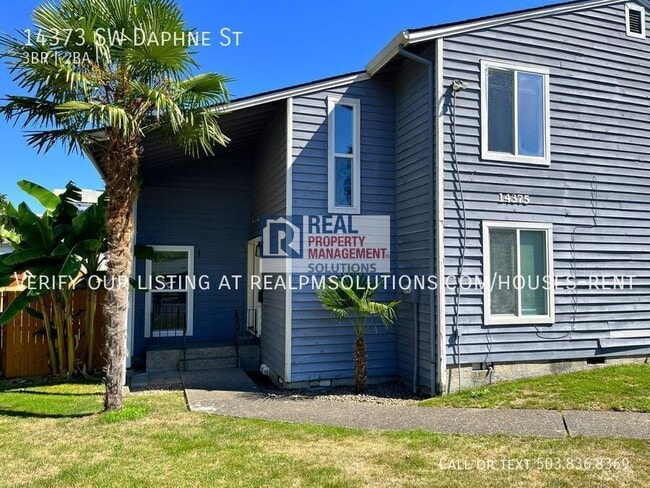
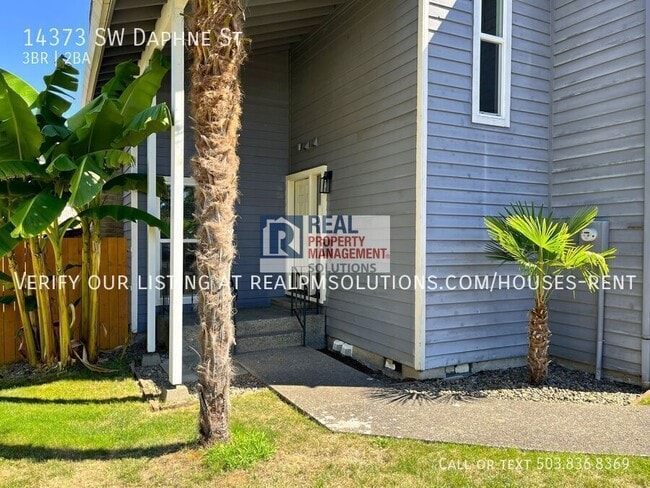
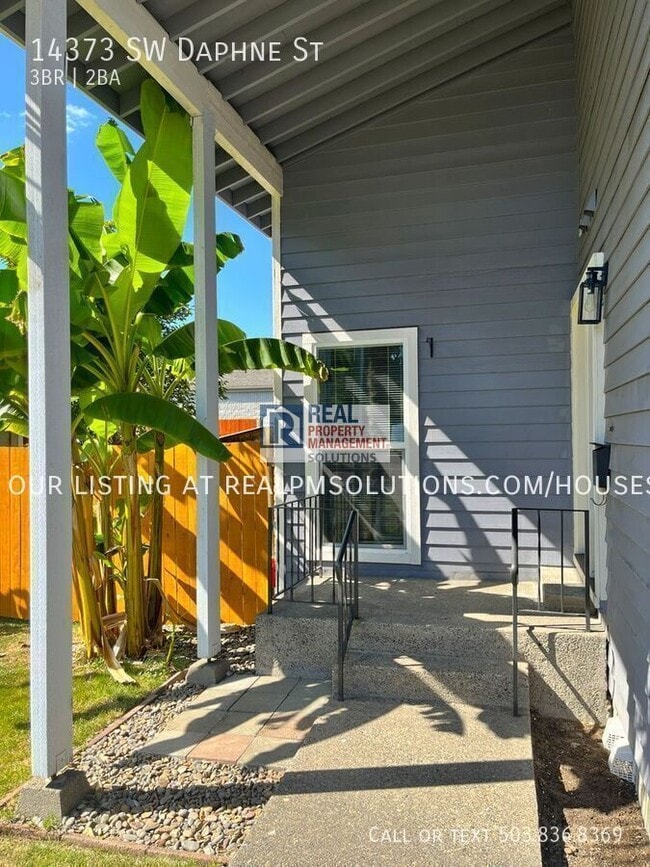
Spacious 3 Bedroom Duplex on a Quiet Cul-de-Sac with Vaulted Ceilings, Loft, Garage & Private Yard

Enjoy the space, privacy, and feel of a single-family home in this beautifully remodeled 3-bedroom, 2-bath duplex tucked away on a quiet cul-de-sac in...
a desirable Beaverton neighborhood. Offering approximately 1,367 square feet of thoughtfully updated living space, soaring vaulted ceilings, designer finishes, a detached garage, and a private fenced backyard, this home delivers comfort and style rarely found in duplex living.

The dramatic great room welcomes you with soaring vaulted ceilings, expansive windows that fill the home with natural light, and a striking floor-to-ceiling painted masonry fireplace that serves as the centerpiece of the living area. Overlooking the great room is a versatile loft—perfect for a reading nook, media space, hobby area, or additional flex space to fit your lifestyle.

The completely renovated kitchen is designed for both everyday living and entertaining, featuring beautiful shaker cabinetry, quartz countertops, stainless steel appliances, a subway tile backsplash, generous pantry storage, and an oversized breakfast bar with ample seating.

The flexible floor plan includes a bedroom and full bathroom on the main level, making it ideal for guests or anyone who prefers to avoid stairs. Just off the kitchen, you'll also find a dedicated laundry area complete with a full-size washer and dryer for added convenience.

Upstairs are two additional bedrooms, including a spacious primary suite with a beautifully remodeled dual-sink bathroom and abundant closet space.

Step outside through the sliding glass doors to your private fenced backyard featuring a spacious deck and patio—perfect for outdoor dining, relaxing, or entertaining family and friends.

A detached garage with an automatic opener, additional driveway parking, and the peaceful setting of a cul-de-sac complete this exceptional home.

Home Features:
3 Bedrooms | 2 Full Bathrooms
Approximately 1,367 Sq. Ft.
-Quiet cul-de-sac location
-Dramatic vaulted ceilings with abundant natural light
-Floor-to-ceiling masonry fireplace
-Versatile loft overlooking the great room
-Beautifully remodeled throughout
-Designer kitchen with quartz countertops
-Stainless steel appliances
-Spacious primary suite
-Dual vanity bathroom
-Bedroom and full bathroom on the main level
-Main-floor laundry with full-size washer & dryer
-Updated lighting and modern finishes
-Private fenced backyard
-Large entertaining deck and patio
-Detached garage with automatic opener
-Additional driveway parking
-Fantastic Beaverton Location

Conveniently located near Nike World Headquarters, Intel, Tualatin Hills Nature Park, and Cooper Mountain Nature Park, this home offers easy access to Highway 217, Highway 26, and public transit for an easy commute throughout the Portland metro area.

You'll also enjoy being just minutes from Cedar Hills Crossing, Washington Square, Progress Ridge TownSquare, Costco, Trader Joe's, New Seasons Market, Fred Meyer, neighborhood parks, walking trails, coffee shops, and a wide variety of local restaurants.

Nearby Schools:
-Fir Grove Elementary
-Highland Park Middle School
-Beaverton High School

This beautifully renovated duplex combines the style of a modern remodel with the spacious feel of a detached home, all while offering the convenience of a fantastic Beaverton location on a quiet cul-de-sac. With vaulted ceilings, quality finishes, flexible living spaces, a private fenced yard, and an attached garage, this is a home you'll look forward to coming back to every day. Schedule your private tour today!

UTILITIES & YARD CARE: Resident is responsible for backyard lawn care and maintenance. Resident is also responsible for establishing and maintaining all applicable utility services in their name and for all associated utility costs. Water/sewer is billed at a flat rate of $100/month, or $150/month for households of 4 or more residents.

SCREENING CRITERIA: Screening criteria may be found at

Contact

Protect yourself from fraud. Do not send money to anyone you don't know.

Amenities

Unit Features

  • Fireplace

Laundry

  • Washer/Dryer in Unit

Shopping Centers

Hyland Hills Shopping Center Walk: 1 min Distance: 0.1 mi
Murray Crossing Shopping Center Walk: 4 min Distance: 0.2 mi
14530 SW Farmington Rd Walk: 15 min Distance: 0.8 mi

Transit / Subway

Millikan Way Walk: 32 min Distance: 1.7 mi
Beaverton Creek Walk: 40 min Distance: 2.1 mi
Beaverton Central Walk: 37 min Distance: 1.9 mi
Beaverton Tc Wes Station Walk: 42 min Distance: 2.2 mi
Beaverton Transit Center (Blue, Red Lines) Walk: 43 min Distance: 2.2 mi
Hall/Nimbus Wes Station Walk: 53 min Distance: 2.8 mi
Merlo Road/Sw 158Th Avenue Walk: 52 min Distance: 2.7 mi
Tigard Tc Wes Station Drive: 13 min Distance: 6.4 mi

Airports

Portland International Drive: 37 min Distance: 22.7 mi

Colleges and Universities Nearby

Oregon Health & Sci., West Drive: 13 min Distance: 6.3 mi
Portland C.C., Sylvania Campus Drive: 17 min Distance: 7.9 mi
Portland C.C., Rock Creek Drive: 17 min Distance: 8.5 mi

Parks and Recreation

Tualatin Hills Nature Park Walk: 39 min Distance: 2.1 mi
Tualatin Hills Nature Center Walk: 42 min Distance: 2.2 mi
Cooper Mountain Nature Park Walk: 70 min Distance: 3.6 mi
Jenkins Estate Drive: 10 min Distance: 4.9 mi
April Hill Park Drive: 16 min Distance: 6.3 mi

Schools

Fir Grove Elementary School
Grades PK-5
Public
7
Out of 10
Highland Park Middle School
Grades 6-8
Public
6
Out of 10
Southridge High School
Grades 9-12
Public
5
Out of 10
Valor Christian School International
Grades K-12
Private
NR
Out of 10
Sunshine Montessori Pres & Child Care Center
Grades PK-5
Private
NR
Out of 10

Ratings

Walkability

Moderately friendly

Walkability

60/ 100

Transit

Somewhat friendly

Transit

30/ 100

Bikeability

Fairly friendly

Bikeability

50/ 100

Scores provided by Local Logic

Sound

Active

Sound

74/ 100

TrafficBusy
AirportCalm
BusinessActive

Data provided by HowLoud®

Protect yourself from scams.  Learn More