
Data provided by TravelTime

Last Updated:
Floor Plan Models and Units
Number of BedroomsNumber of BathroomsRent RangeSquare FootageName of Floor PlanUnit NumberAvailabilityNewly AddedView More Details
Beds Baths Rent Sq. Ft. Availability
2.5 Bathrooms
$2,249
1,404 Available Now
Available Now $2,249
1,404Sq. Ft.
* Price shown is total price based on community-supplied monthly required fees. Excludes user-selected optional fees and variable or usage-based fees and required charges due at or prior to move-in or at move-out. View Fees and Policies for details. Price, availability, fees, and any applicable rent special are subject to change without notice. * Square footage definitions vary. Displayed square footage is approximate.

Convenient For

  • Undergraduates
  • Graduate Students
  • Faculty/Staff

1517 SE 127th Ave #9

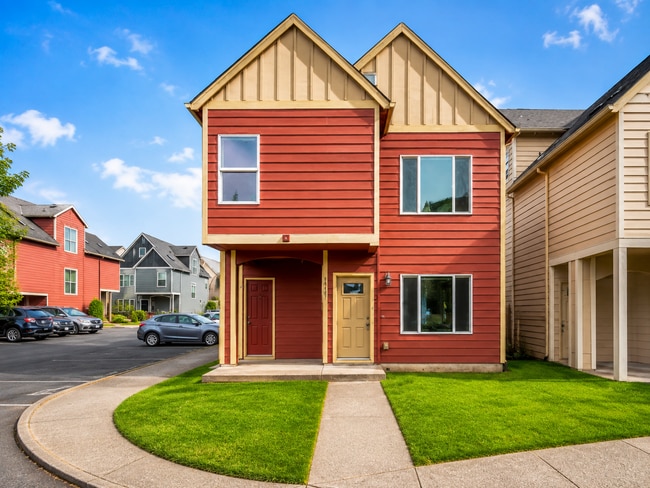
Welcome to this spacious 3-bedroom, 2.5-bathroom end-unit townhouse offering 1,404 square feet of thoughtfully designed living space across three levels. Featuring a front porch, open main-level living spaces, a functional kitchen, three bedrooms, a... versatile top-floor loft, and multiple outdoor areas, this home offers a flexible layout with plenty of space for everyday living, work, hobbies, and entertaining.

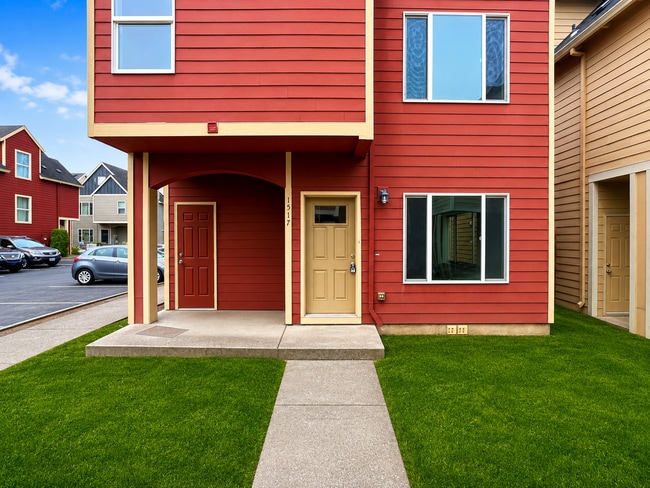
A front porch, grass lawn, and pathway lead to the welcoming entrance. Inside, the bright and open living room features laminate flooring, a ceiling fan, built-in lighting, windows on two walls, and plenty of room for an entertainment system and comfortable furniture arrangements.

Beyond the living room, the dining area offers a long window, sliding glass door, and ample space for a dining table and additional entertaining space. The kitchen stretches along two walls and features a white refrigerator, stainless steel dishwasher, and stainless steel sink positioned beneath a window. The opposite side includes an electric range with glass cooktop and mounted microwave. Wood cabinetry and generous countertop space provide ample storage and workspace.

A connected closet includes washer and dryer hookups and could also provide additional pantry or storage space. A convenient half bathroom completes the main level.

Upstairs, the second floor offers three bedrooms and two full bathrooms. The primary suite features large windows on two walls, ceiling lighting, two sliding-door closets, and a private en-suite bathroom with a single vanity and tub/shower combination.

The second bedroom features laminate flooring, a bright window, sliding-door closet, and a convenient additional nook that could accommodate a desk or workspace. The third bedroom includes built-in lighting, a bright window, and a sliding-door closet. A full bathroom near the secondary bedrooms features a single vanity and tub/shower combination.

The top floor offers a spacious loft with sloped ceilings and multiple closet storage areas. This flexible space can be adapted to suit a variety of needs, including a home office, media room, game room, hobby area, or additional living space.

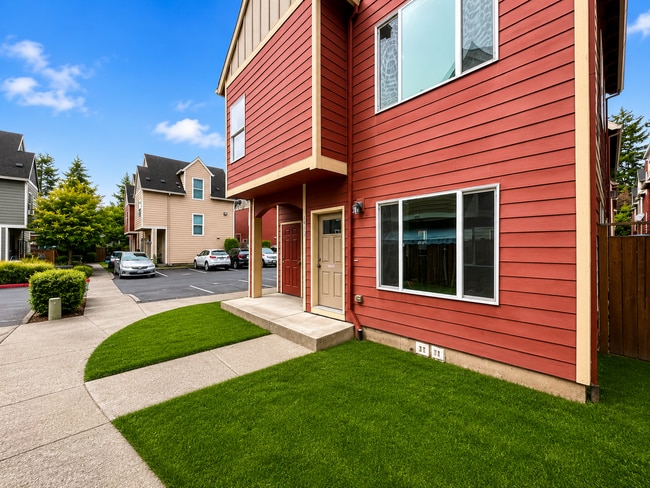
The home features consistent flooring throughout the main living areas and bedrooms, with carpeted stairways and hallways. Outside, the property includes a backyard patio with a covered area, along with two side yards that provide additional outdoor space.

Additional highlights include an end-unit location, three-level layout, three bedrooms, three bathrooms, versatile loft space, open kitchen and dining area, washer and dryer hookups, covered patio, front porch, and multiple outdoor areas.

**Open Application Period (8/1/26)**

Call or Text Our Leasing Agent to schedule a showing!

English Speaking
Spanish Speaking

YouTube Link:

Visit our website to apply and view other homes we have available!


Do you need property management services?
Maximize your income and cut your costs!

Contact

Protect yourself from fraud. Do not send money to anyone you don't know.

Amenities

Unique Features

  • End Unit Townhome
  • Laminate Flooring
  • Large Loft
  • Private Covered Patio

Shopping Centers

Market 122 Shopping Center Walk: 6 min Distance: 0.3 mi
12227-12237 SE Stark St Walk: 16 min Distance: 0.9 mi
11933-11939 SE Stark St Walk: 17 min Distance: 0.9 mi

Military

Portland Airport Air Guard Station Drive: 18 min Distance: 8.0 mi

Transit / Subway

E 122Nd Walk: 20 min Distance: 1.1 mi
Se Main Street Walk: 34 min Distance: 1.8 mi
E 148Th Walk: 34 min Distance: 1.8 mi
E 102Nd Walk: 35 min Distance: 1.8 mi
Se Division Street Walk: 43 min Distance: 2.3 mi
Portland Drive: 20 min Distance: 10.0 mi

Airports

Portland International Drive: 18 min Distance: 8.8 mi

Colleges and Universities Nearby

Portland Community College Walk: 51 min Distance: 2.7 mi
Mount Hood C.C., Maywood Park Drive: 12 min Distance: 4.2 mi
Mount Hood C.C., Bruning Ctr. Drive: 14 min Distance: 5.4 mi
Reed College Drive: 20 min Distance: 7.3 mi

Parks and Recreation

Midland Park Walk: 13 min Distance: 0.7 mi
Ventura Park Walk: 23 min Distance: 1.2 mi
Kelly Butte Natural Area Walk: 38 min Distance: 2.0 mi
Ed Benedict Park Walk: 44 min Distance: 2.3 mi
John Luby Park Walk: 46 min Distance: 2.4 mi

Schools

Menlo Park Elementary School
Grades PK-5
Public
5
Out of 10
Floyd Light Middle School
Grades 6-8
Public
4
Out of 10
David Douglas High School
Grades 9-12
Public
2
Out of 10
Portland Christian Elementary School
Grades PK-5
Private
NR
Out of 10
Serendipity Center
Grades K-12
Private
NR
Out of 10

Ratings

Walkability

Moderately friendly

Walkability

60/ 100

Transit

Fairly friendly

Transit

50/ 100

Bikeability

Fairly friendly

Bikeability

50/ 100

Scores provided by Local Logic

Sound

Active

Sound

78/ 100

TrafficBusy
AirportCalm
BusinessActive

Data provided by HowLoud®

Protect yourself from scams.  Learn More