Data provided by TravelTime

Last Updated:
Floor Plan Models and Units
Number of BedroomsNumber of BathroomsRent RangeSquare FootageName of Floor PlanUnit NumberAvailabilityNewly AddedView More Details
Beds Baths Rent Sq. Ft. Availability
2 Bathrooms
$2,450
1,100 Available Now
Available Now $2,450
1,100Sq. Ft.
* Price shown is total price based on community-supplied monthly required fees. Excludes user-selected optional fees and variable or usage-based fees and required charges due at or prior to move-in or at move-out. View Fees and Policies for details. Price, availability, fees, and any applicable rent special are subject to change without notice. * Square footage definitions vary. Displayed square footage is approximate.

Fees and Policies

The fees listed below are community-provided and may exclude utilities or add-ons. All payments are made directly to the property and are non-refundable unless otherwise specified.

  • Fee Not Specified

Requirements

  • Fee Not Specified

Requirements

Convenient For

  • Undergraduates
  • Graduate Students
  • Faculty/Staff

15578 SW Black Quartz St-

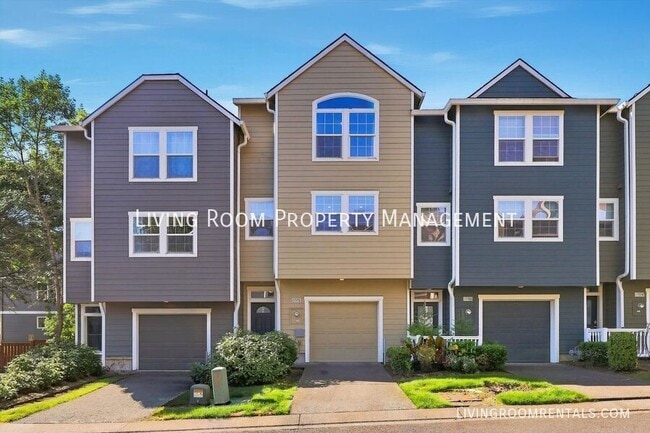
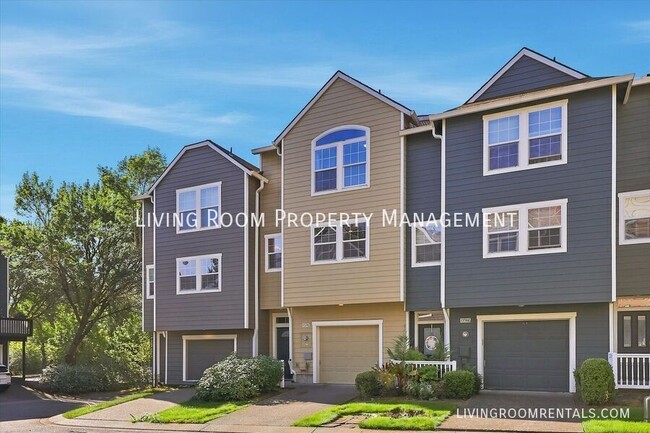
PROPERTY INFO: Welcome to a townhome that gives you a little more of what makes a home feel like home—space, light, outdoor living, and room for all your stuff. Tucked onto a quiet dead-end street, this 2BR/2BA townhome has a bright, open feel and a... layout that just works.

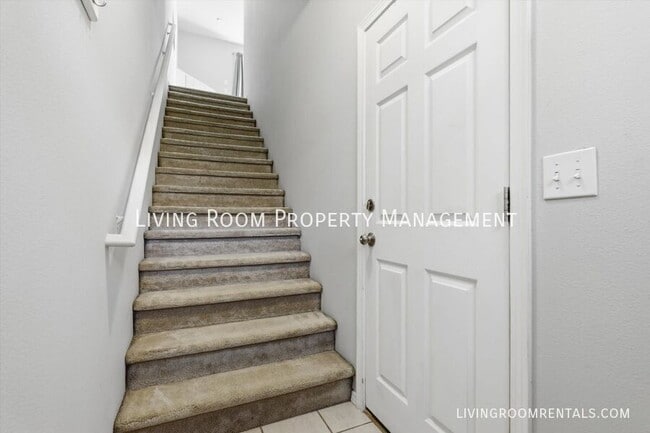
Step inside to high ceilings, vaulted spaces, wide staircases, and large windows that bring in plenty of natural light. The open living area is made for relaxing, with a gas fireplace to cozy up to and sliding doors leading out to your private deck. With a gas hookup for the BBQ, the deck is ready for summer dinners, morning coffee, or hanging out with friends.

The kitchen offers plenty of storage and keeps you connected to the main living space, making everyday living and entertaining easy. A full bathroom on the main level adds convenience, while upstairs, both bedrooms have access to a large shared en-suite bathroom. Laundry is conveniently located on the bedroom level, right where you need it.

The tandem garage is another space that pulls double duty: park two small cars, or park one and turn the extra space into a workshop, home gym, gear zone, or hobby headquarters. Outside, the fenced yard gives you even more space to enjoy, whether you're looking for a spot for the dog to run, a little play area, or simply somewhere to get some fresh air.

NEIGHBORHOOD: Parks, trails, schools, and everyday conveniences are all nearby, with the Westside Regional Trail and Sexton Mountain Park just a short distance away. The area has a relaxed residential feel while still putting you within easy reach of the rest of Beaverton and Portland, making it a great home base for getting out and about. Sexton Mountain Elementary, Highland Park Middle School, and Mountainside High School.

LEASE TERMS:
- Application Fee: $55 per adult + pet screening fees if applicable
- Lease Term: One year lease
- Security Deposit: $1,000 (restrictions apply)
- Housing Style: Townhome
- Tenant Paid Utilities: Gas, Electricity, Water/Sewer, Garbage/Recycling
- Heat: Electric, cadet heaters and gas fireplace
- Cooling: Not available
- Laundry: Laundry in unit
- Landscaping: Included in rent
- Parking: Attached Garage
- Outdoor Living: Private Deck and Yard
- Move-in Availability: Lease is required to begin within two weeks of application approval
- Smoking Rules: Non-smoking
- Renter's Liability Insurance: $100,000 personal liability policy required
- HUD Approved Accessible Home: No

ANIMALS and PETS:
- Pets Permitted: Up to 2 cats, 1 cat and 1 dog, or 1 dog (per HOA guidelines)
- Pet Rent: $25/pet
- Breed Restrictions: Pit bulls, Rottweilers, German Shepherds, Dobermans, Akita, Chow Chow, or any dog with a previous biting history.
- Petscreening: $30/pet. This is a required part of the application process for ALL applicants, including those with pets, service/ESA (no fee), and those with no registered pets (no fee). Please get started by selecting a profile category at this link:

For information on additional available units, to inquire or request a tour please visit our website at

Professionally managed by Living Room Property Management
Property Manager: ORLIC# 200401050
Equal Housing Opportunity
421 SE 10th Ave Portland, OR 97214

Avoid a scam - Do not forward personal information directly through email. Prospective Living Room Tenants will be requested to apply and pay application fees through our secure online application only at . Security deposits and fees are never to be transferred via cash apps (Venmo, etc).

- Property posted for rent on: 08/26/2026.

Attached Oversized Garage
Gas Fireplace
Private Outdoor Space
Washer/Dryer

Contact

Protect yourself from fraud. Do not send money to anyone you don't know.

Amenities

Unit Features

  • Dishwasher

Shopping Centers

Summercrest Plaza Walk: 22 min Distance: 1.2 mi
Murrayhill Marketplace Walk: 25 min Distance: 1.3 mi
Murray Scholls Town Center Walk: 28 min Distance: 1.5 mi

Transit / Subway

Millikan Way Walk: 67 min Distance: 3.5 mi
Hall/Nimbus Wes Station Walk: 59 min Distance: 3.1 mi
Beaverton Creek Walk: 71 min Distance: 3.7 mi
Beaverton Central Drive: 9 min Distance: 4.2 mi
Beaverton Tc Wes Station Drive: 9 min Distance: 4.2 mi
Beaverton Transit Center (Blue, Red Lines) Drive: 9 min Distance: 4.3 mi
Merlo Road/Sw 158Th Avenue Drive: 10 min Distance: 4.7 mi
Tigard Tc Wes Station Drive: 13 min Distance: 5.4 mi

Airports

Portland International Drive: 41 min Distance: 24.5 mi

Colleges and Universities Nearby

Oregon Health & Sci., West Drive: 16 min Distance: 7.3 mi
Portland C.C., Sylvania Campus Drive: 18 min Distance: 8.0 mi

Parks and Recreation

Cooper Mountain Nature Park Walk: 39 min Distance: 2.0 mi
Tualatin Hills Nature Park Walk: 61 min Distance: 3.2 mi
Tualatin Hills Nature Center Walk: 65 min Distance: 3.4 mi
Jenkins Estate Drive: 9 min Distance: 4.3 mi
Lesser Park Drive: 16 min Distance: 7.2 mi

Schools

Chehalem Elementary School
Grades PK-5
Public
9
Out of 10
Highland Park Middle School
Grades 6-8
Public
6
Out of 10
Sexton Mountain Elementary School
Grades K-5
Public
8
Out of 10
Mountainside High School
Grades 9-12
Public
8
Out of 10

Ratings

Walkability

Fairly friendly

Walkability

40/ 100

Transit

Not friendly

Transit

10/ 100

Bikeability

Fairly friendly

Bikeability

50/ 100

Scores provided by Local Logic

Sound

Active

Sound

75/ 100

TrafficBusy
AirportCalm
BusinessCalm

Data provided by HowLoud®

Protect yourself from scams.  Learn More