* Price shown is total price based on community-supplied monthly required fees. Excludes user-selected optional fees and variable or usage-based fees and required charges due at or prior to move-in or at move-out. View Fees and Policies for details. Price, availability, fees, and any applicable rent special are subject to change without notice. * Square footage definitions vary. Displayed square footage is approximate.
Fees and Policies
The fees listed below are community-provided and may exclude utilities or add-ons. All payments are made directly to the property and are non-refundable unless otherwise specified.
Cats Allowed
Fee Not Specified
Dogs Allowed
Fee Not Specified
Convenient For
Undergraduates
Graduate Students
Faculty/Staff
1611 SW San Mateo Ter
COMING SOON! Pre-lease now for mid-August move-in!
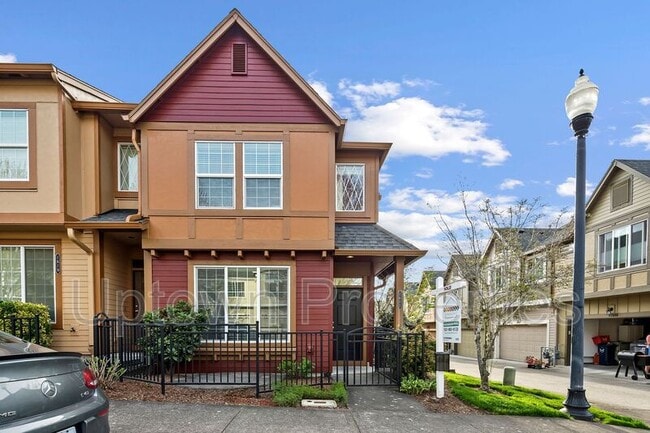
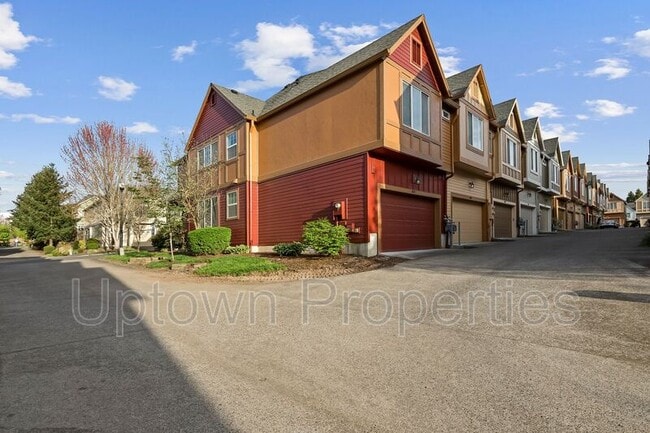
Bright and spacious 3-bedroom, 2.5-bath end-unit townhome featuring abundant natural light and an open floor plan with extra windows exclusive to an end unit, this home feels warm and inviting from... the moment you step inside.
The main living area offers beautiful wood flooring, a cozy gas fireplace, and seamless flow into the dining area and kitchen, which features granite countertops, ample cabinetry, and plenty of workspace for cooking and entertaining.
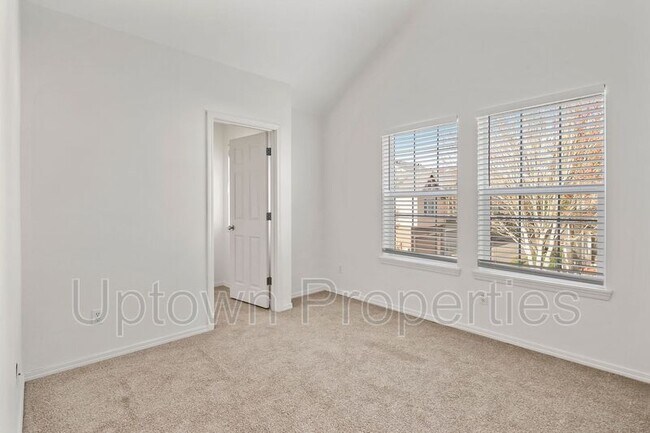
Upstairs, you'll find comfortable carpeted bedrooms, including a spacious primary suite with a walk-in closet and private bathroom. A full-size washer and dryer are included for your convenience, and air conditioning provides year-round comfort.
Enjoy your own outdoor space with a small fenced front patio and yard area—perfect for relaxing, gardening, or enjoying your morning coffee. Additional features include an attached two-car garage, offering convenient parking and extra storage.
LOCATION: Conveniently located in close proximity to shopping like Aloha Market Center with access to El Monica Station Max Stop. Don't miss this opportunity to own a piece of luxury in one of Beaverton's most sought-after neighborhoods.
RENTAL FEATURES: - 3 Bedrooms - 2.5 Bathrooms - 1575 Sq. Ft. - HOA Community - Attached 2-car garage - laminate floors - granite countertops - Fenced front patio - Washer/Dryer
LEASE DETAILS: - Rent:$2595 - Security Deposit:$2595 - Application Fee: $60/adult - Renter's insurance required - Utilities are tenant's responsibilities - Pets: 1 pet only (pet rent and pet deposit may apply) - Lease Terms: 12-month lease
- All applications are screened first come first serve. - The lease must be signed within 24 hours of receiving and start within 14 days of approval. - Deposit due at lease signing.
REQUIREMENTS: - Minimum credit score: 625 - Income Requirement: 2.5x of monthly rent - Valid ID per applicant - Recent pay stubs/income statement/ITR (for the last 3 months)
Address: 1611 SW San Mateo Terrace Beaverton, OR 97003