* Price shown is total price based on community-supplied monthly required fees. Excludes user-selected optional fees and variable or usage-based fees and required charges due at or prior to move-in or at move-out. View Fees and Policies for details. Price, availability, fees, and any applicable rent special are subject to change without notice. * Square footage definitions vary. Displayed square footage is approximate.
Fees and Policies
The fees listed below are community-provided and may exclude utilities or add-ons. All payments are made directly to the property and are non-refundable unless otherwise specified.
Fee Not Specified
Requirements
Fee Not Specified
Requirements
Convenient For
Undergraduates
Graduate Students
Faculty/Staff
1737 SE Tenino Street
Applications are now being Accepted.
Available: October 25th, 2026 Pets: Okay with prior approval Approximate Sq. Ft: 728 Bedrooms: 2 Bathrooms: 1 Heating/Cooling: Gas Heat/ Air-Conditioning Terms: 12 Month Lease Rent: $2,250.00 Security Deposit:... $2,225.00 Screening Charge: $55.00 per person 18 years and older County: Multnomah
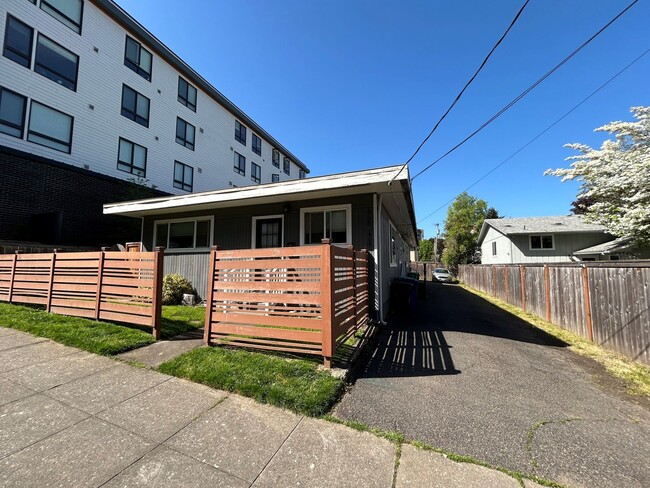
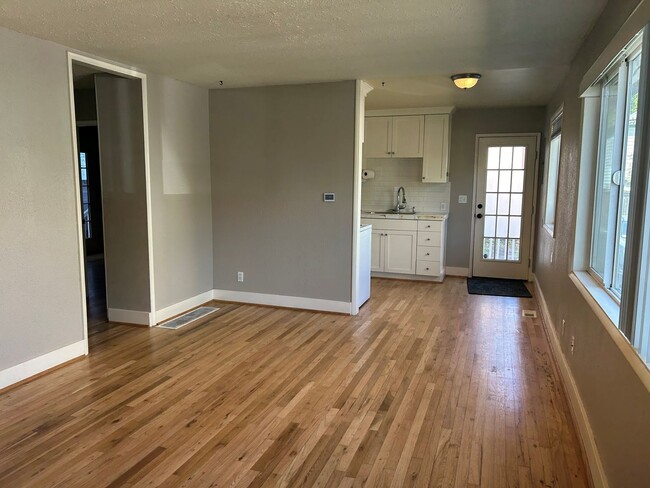
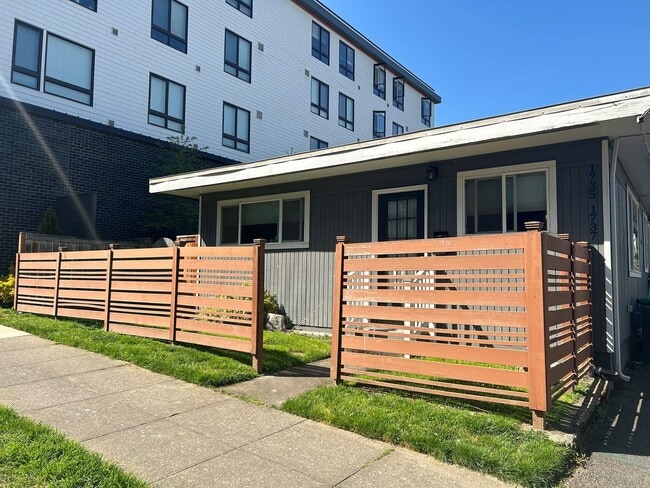
Description: This Light & Bright Duplex Unit is Located in the Heart Sellwood! Steps away from numerous restaurants, shops and neighborhood parks. This light filled duplex features hardwood floors, all white kitchen with classic subway tile backsplash and contemporary style cabinets. Glass front door allows for extra sunshine to pour into the spacious living room. Main bedroom comes with ceiling fan and built-in closet system to optimize space. Stackable washer dryer. Fenced private yard. This dwelling unit does not qualify as a 'Type A Unit' (accessible unit) per Oregon structural building code and ICC A117.1.
Appliances: Stove, Refrigerator, Dishwasher, Sink Disposal, Washer/Dryer Parking: Off Street Parking Special Terms: No Smoking Utilities included in rent: Water/Sewer/Garbage/Landscaping Utilities paid by tenant: All Others Renter's Insurance: Proof of insurance is required prior to move in. Contact: Bb Management Group or email us at Screening Criteria and Tenant Rights can be found on our website
Disclaimer: All information, regardless of source, is not guaranteed and should be independently verified.
Applicants Rights and Equal Housing Opportunity forms can be downloaded at under download forms.
Contact
Protect yourself from fraud. Do not send money to anyone you don't know.