Data provided by TravelTime

Last Updated:
Floor Plan Models and Units
Number of BedroomsNumber of BathroomsRent RangeSquare FootageName of Floor PlanUnit NumberAvailabilityNewly AddedView More Details
Beds Baths Rent Sq. Ft. Availability
2.5 Bathrooms
$2,695
1,432 9/18/26
9/18/26 $2,695
1,432Sq. Ft.
* Price shown is total price based on community-supplied monthly required fees. Excludes user-selected optional fees and variable or usage-based fees and required charges due at or prior to move-in or at move-out. View Fees and Policies for details. Price, availability, fees, and any applicable rent special are subject to change without notice. * Square footage definitions vary. Displayed square footage is approximate.

Fees and Policies

The fees listed below are community-provided and may exclude utilities or add-ons. All payments are made directly to the property and are non-refundable unless otherwise specified.

  • Fee Not Specified

Requirements

  • Fee Not Specified

Requirements

Convenient For

  • Undergraduates
  • Graduate Students
  • Faculty/Staff

17372 SW Donald Court

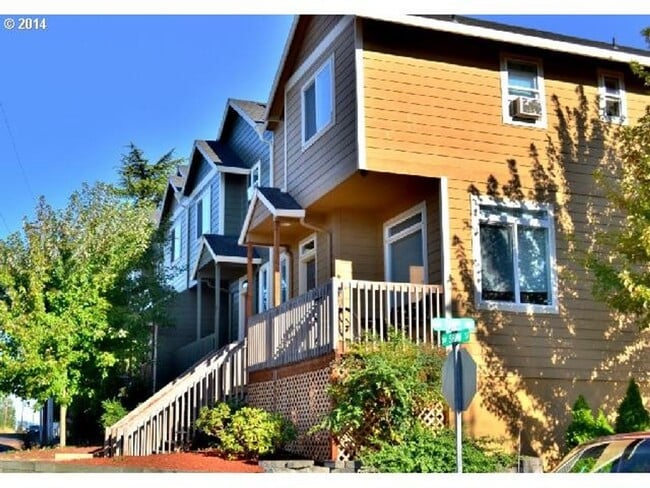
Welcome to this spacious three-bedroom, two-and-a-half-bathroom townhome offering 1,432 square feet of comfortable living space in a well-maintained Beaverton townhome community. Featuring an open floor plan, two-car garage, bonus room, decorative... fireplace, and bright upper-level bedrooms, this home offers a functional layout with plenty of room to spread out.

A covered porch beside the entryway creates a welcoming outdoor space, while a short set of stairs leads to the front door. The attached two-car garage provides convenient parking and additional storage.

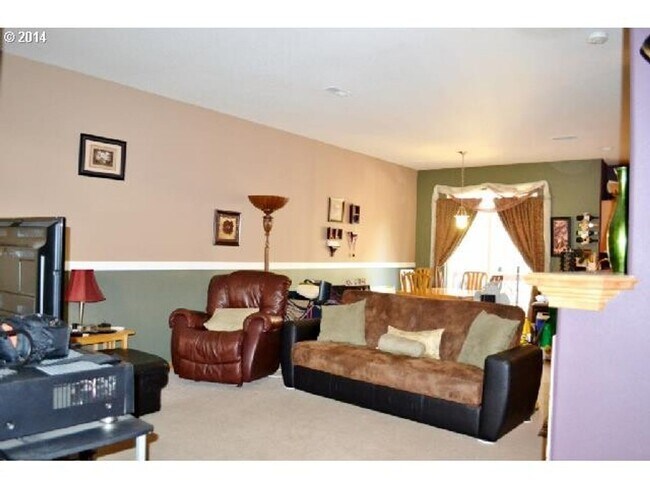
Step inside to a bright and spacious living room featuring carpeted flooring, a large window that fills the room with natural light, and a decorative fireplace that creates an inviting focal point. The open floor plan allows the living room to flow naturally into the kitchen and surrounding living spaces, creating a comfortable layout for everyday living and entertaining.

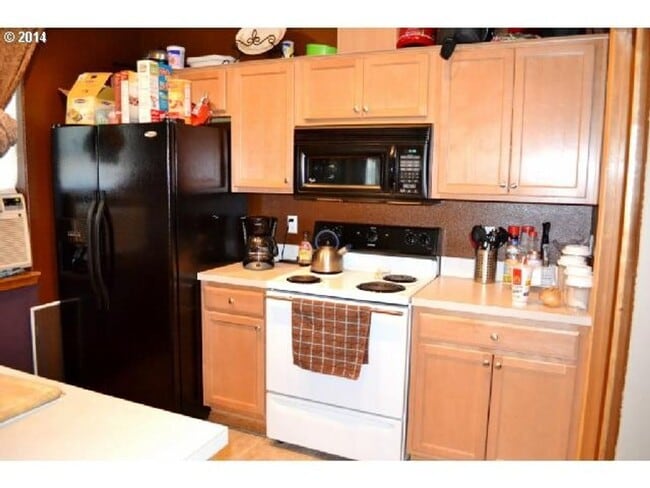
The kitchen features warm birch cabinetry, generous storage, and a functional two-sided design with a central walkway. One side includes an electric range with a mounted microwave above it and a refrigerator, while the opposite side features a sink and dishwasher. A bright kitchen window provides additional natural light, while the open connection to the living room helps create a spacious overall feel.

Just beyond the living room, the dining area provides a natural space for everyday meals. A hanging light fixture adds definition to the dining area, while a bright window brings additional natural light into the space.

The home also features a versatile bonus room, providing additional flexibility for a home office, hobby space, media room, workout area, or other use. Its connection to the home's open living areas makes it an especially useful extension of the main floor.

Upstairs, the three bedrooms offer comfortable and versatile spaces with carpeting, sloped ceilings, and generous room for furniture and storage. The sloped ceilings add architectural character while giving each room a distinctive feel.

Located within a Beaverton townhome community, this home offers convenient access to a variety of transportation, recreation, employment, and shopping destinations. Tualatin Hills Nature Park is located nearby, providing easy access to expansive natural surroundings and outdoor recreation. The home is approximately 10 minutes from Nike, within walking distance of a nearby bus station, and offers convenient access to SW Tualatin Valley Highway.

With its open floor plan, birch kitchen cabinetry, spacious living room, decorative fireplace, bonus room, three bedrooms, two-and-a-half bathrooms, and attached two-car garage, this Beaverton townhome offers a versatile and comfortable layout in a convenient location.

Call or Text Our Leasing Agent to schedule a showing!
English Speaking
Spanish Speaking

Visit our website to apply and view other homes we have available!

Contact

Protect yourself from fraud. Do not send money to anyone you don't know.

Amenities

Unit Features

  • Dishwasher

Unique Features

  • Garage
  • Gas Fireplace
  • Pet Friendly

Shopping Centers

17128-17150 SW Shaw St Walk: 3 min Distance: 0.2 mi
Cedar West Plaza Walk: 6 min Distance: 0.3 mi
Aloha Villa Shopping Center Walk: 7 min Distance: 0.4 mi

Transit / Subway

Merlo Road/Sw 158Th Avenue Walk: 31 min Distance: 1.6 mi
Beaverton Creek Walk: 31 min Distance: 1.6 mi
Elmonica/Sw 170Th Avenue Walk: 29 min Distance: 1.5 mi
Willow Creek/Sw 185Th Avenue Transit Center Walk: 43 min Distance: 2.3 mi
Millikan Way Walk: 41 min Distance: 2.2 mi
Beaverton Tc Wes Station Walk: 55 min Distance: 2.9 mi
Hall/Nimbus Wes Station Drive: 11 min Distance: 5.5 mi
Tigard Tc Wes Station Drive: 17 min Distance: 8.6 mi

Airports

Portland International Drive: 39 min Distance: 23.3 mi

Colleges and Universities Nearby

Oregon Health & Sci., West Drive: 9 min Distance: 4.1 mi
Portland C.C., Rock Creek Drive: 13 min Distance: 6.0 mi
Pacific Univ. Oregon, Hillsb. Drive: 13 min Distance: 6.7 mi

Parks and Recreation

Tualatin Hills Nature Park Walk: 21 min Distance: 1.1 mi
Tualatin Hills Nature Center Walk: 25 min Distance: 1.3 mi
Cooper Mountain Nature Park Walk: 64 min Distance: 3.3 mi
Jenkins Estate Walk: 64 min Distance: 3.3 mi
Rood Bridge Park & Rhododendron Garden Drive: 10 min Distance: 5.4 mi

Schools

Aloha-Huber Park School
Grades PK-8
Public
3
Out of 10
Mountain View Middle School
Grades 6-8
Public
3
Out of 10
Aloha High School
Grades 9-12
Public
5
Out of 10
Palace Of Praise Academy
Grades K-12
Private
NR
Out of 10
Creative Childrens Center
Grades PK-5
Private
NR
Out of 10

Ratings

Walkability

Moderately friendly

Walkability

60/ 100

Transit

Somewhat friendly

Transit

30/ 100

Bikeability

Fairly friendly

Bikeability

50/ 100

Scores provided by Local Logic

Sound

Active

Sound

72/ 100

TrafficBusy
AirportCalm
BusinessActive

Data provided by HowLoud®

Protect yourself from scams.  Learn More