* Price shown is total price based on community-supplied monthly required fees. Excludes user-selected optional fees and variable or usage-based fees and required charges due at or prior to move-in or at move-out. View Fees and Policies for details. Price, availability, fees, and any applicable rent special are subject to change without notice. * Square footage definitions vary. Displayed square footage is approximate.
Fees and Policies
The fees listed below are community-provided and may exclude utilities or add-ons. All payments are made directly to the property and are non-refundable unless otherwise specified.
Cats Allowed
Fee Not Specified
Dogs Allowed
Fee Not Specified
Parking
Garage
Assigned Parking
--
Other
Assigned Parking
--
Convenient For
Undergraduates
Graduate Students
Faculty/Staff
17500 E Burnside St
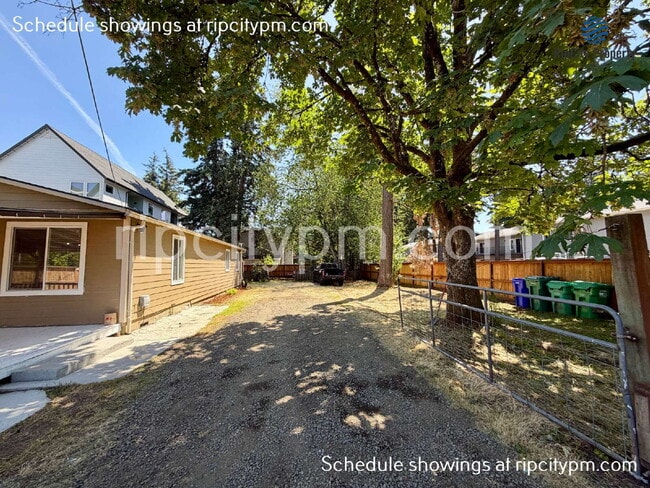
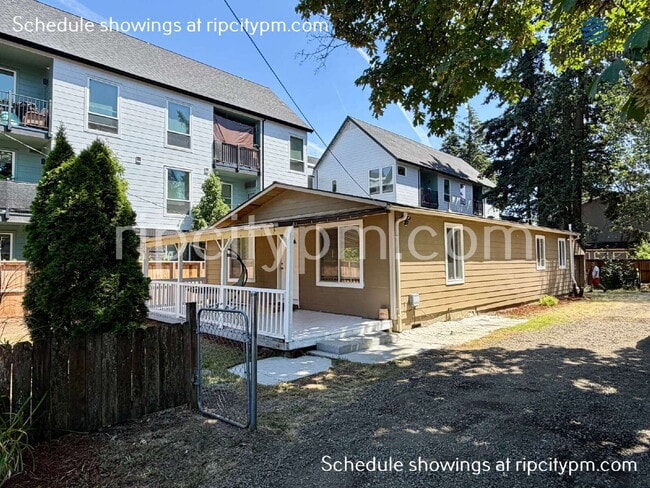
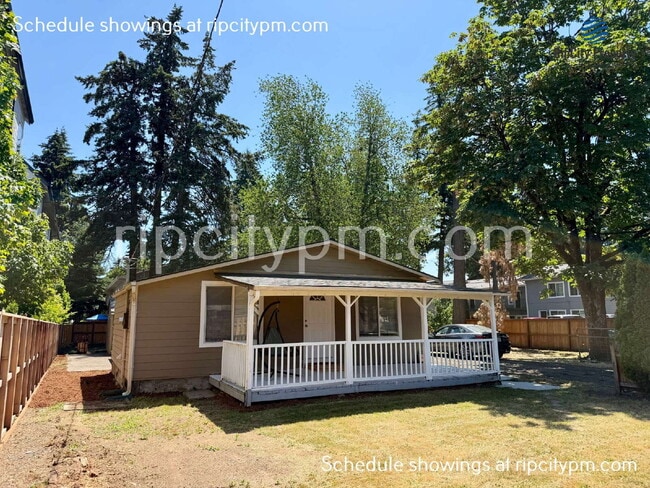
Welcome to 17500 E Burnside! This recently refreshed 3 bedroom, 2 bathroom single-family home offers a rare combination of indoor comfort, outdoor space, storage, and parking. The property sits on a large gated lot with parking for 10+ vehicles, a... private fenced front yard, an oversized detached two-car garage, room for gardening or outdoor use, a large concrete patio out back, and a spacious covered front patio with a porch swing.
Inside, the home features an oversized open living and dining area with great natural light and a comfortable layout. The kitchen includes granite countertops and cherry wood cabinetry, with matching finishes carried into the bathrooms. The home has fresh interior paint throughout, new carpet in the bedrooms, and a brand-new roof. A separate laundry room and mudroom off the back entrance provide added convenience, efficiency, and storage.
The primary bedroom includes its own en-suite bathroom and two closets. With its large lot, gated parking, detached garage, refreshed interior, and clean move-in ready condition, this home offers space and flexibility that can be hard to find.
This home is bright, clean, and ready for its next residents. Call or email RipCity Property Management to schedule a tour. Visit our website to schedule tours- See photos for website details.
Leasing Disclosure: Leasing services are being provided by RipCity Property Management LLC. Ongoing management of the property will be handled directly by the property owner using their own team and systems.
Avoid Scams: For your safety, communicate only with RipCity Property Management regarding this listing. Applications and payments should be completed exclusively through our secure online platform on our official website. We will never request security deposits or fees through cash apps such as Venmo, Zelle, Cash App, or similar services. Our listings are not advertised on Craigslist or Facebook Marketplace. If you encounter this listing on those platforms, please report it as fraudulent.
Pet Policy: All applicants must submit a PetScreening application, regardless of whether they have a pet. There is no charge for no-pet households and ESA/assistance animal profiles. Pet rent is based on individual PetScreening results.
Application Information: Completed applications are processed on a first-come, first-served basis. Applications are not processed until they are fully completed. The application fee is $65 per adult applicant, plus a $10 non-refundable payment processing fee, and PetScreening fees if applicable. All adults residing at the property must submit an application.
Open Application Period Begins: 7/5/2026 at 5:00 PM
Applications submitted before the open application period will receive an 8-hour penalty as required by local ordinance.
Utilities: Tenants are responsible for all utilities including electric, gas, cable, internet, landscaping, water, sewer, and garbage.
Insurance: Tenant liability/renters insurance coverage of $100,000 is required unless minimum income requirements are met.
Income Requirement: Total household income of 2.5x the stated monthly rent is required unless otherwise required by local Portland laws.
Deposit and Approval Terms: Security deposit is equal to one month’s rent. Conditional approvals may require an additional deposit equal to one-half month’s rent and/or a co-signer.
Rental Criteria: All rental criteria can be found on our website under the Properties tab.
Accessibility Disclosure: This unit is not an “Accessible Dwelling Unit” pursuant to Oregon Structural Building Code. 10 parking spotsCovered Deck Private Fenced Yard
Contact
Protect yourself from fraud. Do not send money to anyone you don't know.