Data provided by TravelTime

Last Updated:
Floor Plan Models and Units
Number of BedroomsNumber of BathroomsRent RangeSquare FootageName of Floor PlanUnit NumberAvailabilityNewly AddedView More Details
Beds Baths Rent Sq. Ft. Availability
2.5 Bathrooms
$2,995
1,986 Available Now
Available Now $2,995
1,986Sq. Ft.
* Price shown is total price based on community-supplied monthly required fees. Excludes user-selected optional fees and variable or usage-based fees and required charges due at or prior to move-in or at move-out. View Fees and Policies for details. Price, availability, fees, and any applicable rent special are subject to change without notice. * Square footage definitions vary. Displayed square footage is approximate.

Convenient For

  • Undergraduates
  • Graduate Students
  • Faculty/Staff

17503 NW 10th Ave

Move-in special!! October rent is free with lease signed in September. Please call for details. .

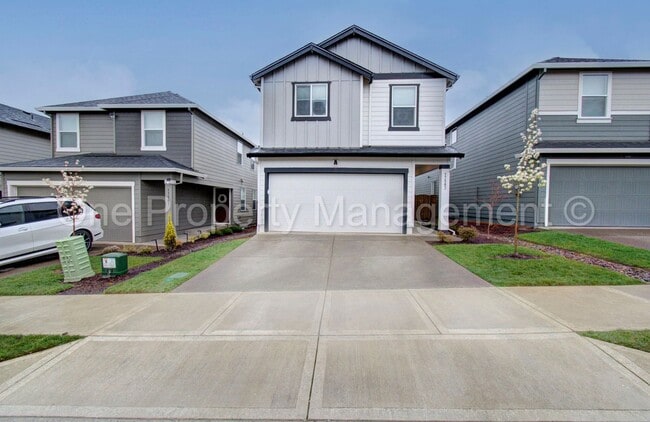
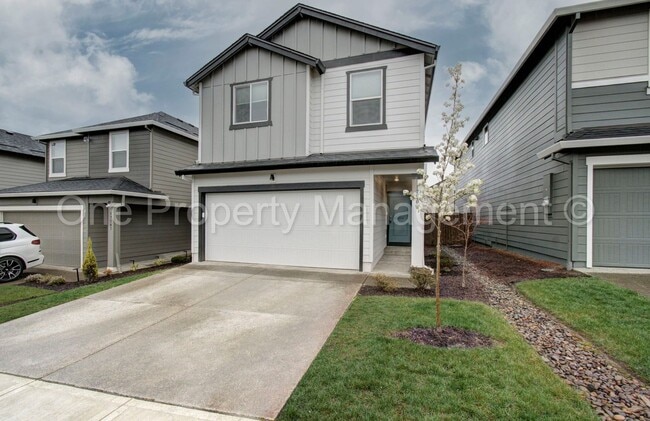
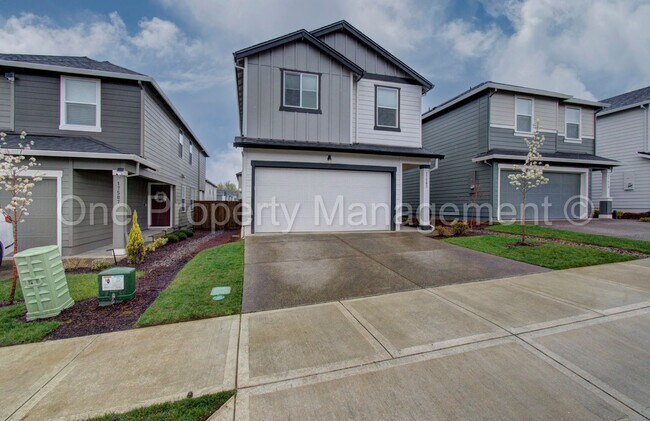
Welcome home to this well-appointed and maintained newer construction home in Ridgefield, just 10 minutes from Vancouver/Salmon Creek and minutes to...
i5! This property offers 4 bedrooms plus a loft space/office/family room, 2.5 bathrooms, and a generous 1986 sqft on two levels. Built in 2023 and boasting many smart features and energy-saving amenities throughout, this is a must-see. Upon entry, you will appreciate the open and inviting great room floor plan, luxury laminate flooring, tall ceilings, custom window coverings, and a half bathroom. The light and bright kitchen and dining area has a comfortable layout, with upgraded lighting over a huge island with seating space, quartz counters, shaker cabinets, stainless steel appliances, and a walk-in pantry. Adjacent to the kitchen and dining spaces is a living room complete with an electric fireplace and access to the fenced backyard. The upper level features a large loft space that could have many functions such as an office, playroom, sitting area, etc. The primary suite is situated across the loft space from the other spaces, offering privacy. Large enough to fit anything you need, the primary feels like a retreat with plush carpet, an en-suite bathroom with a walk-in shower, a large vanity, and a custom walk-in closet! Three additional bedrooms, a full bathroom with tub, and a laundry room complete the upper level and provide space and functionality for all residents. The fenced backyard with covered patio has been upgraded with a large composite deck and offers plenty of space to enjoy. A two-car attached garage comes with an opener. Close to a neighborhood park, shopping, restaurants, schools, and freeway access. Minutes to the Wildlife Refuge, Historic Downtown Ridgefield, and more. HOA Rules apply. Forced Air/AC.

-Small Dogs OK with pet fee. $500 per pet, 2 max.
-100% Smoke Free!
-Proof of Renter's Insurance Required or Liability to Landlord Policy applies for $10.50/mo.
-All utilities are the tenant's responsibility and must be set up before move-in. Electric, Trash, Water, Sewer. Sewer is paid by management, and the tenant pays each month in addition to rent.

Please call for more information and to schedule a time to view the home.

Monthly Charges:
-Rent - $2995.00
-Sewer - $50.00
-Liability to Landlord Policy - $10.50 (applies only if Renter Insurance is not provided/maintained)
Total Monthly Payment: $3055.50

One-Time Charges:
-Security Deposit - $2995.00 - $4492.50 (refundable, terms apply)
-Move-in Fee - $300.00 (non-refundable)
-Pet Fee - $500 per pet, 2 max
-Application Fee - $55.00/person; all adults 18 and older must apply


KEY FEATURES SUMMARY:
Bedrooms: 4
Bathrooms: 2.5
Square Footage: 1986 sqft
Parking: Driveway/Garage
Lease Duration: 12 Month Lease
Pets Policy: Small dogs only, 2 max.
Laundry: Washer/Dryer Hookups
A/C: Yes
Utilities: Tenant pays all utilities
Landscape: Tenant is responsible for backyard/HOA maintains front yard
Property Type: House

Contact

Protect yourself from fraud. Do not send money to anyone you don't know.

Amenities

Unit Features

  • Dishwasher

Unique Features

  • Garbage Dispos
  • None
  • Sewer is paid by tenant to OMP/billed back

Shopping Centers

Three Creeks Walk: 28 min Distance: 1.5 mi
Skyview Station Walk: 54 min Distance: 2.8 mi
MAJ Place Salmon Creek Walk: 55 min Distance: 2.9 mi

Airports

Portland International Drive: 26 min Distance: 18.0 mi

Colleges and Universities Nearby

Wash. State Univ. Vancouver Drive: 11 min Distance: 5.2 mi
Clark College, Vancouver Drive: 16 min Distance: 9.9 mi

Parks and Recreation

Whipple Creek Regional Park Walk: 25 min Distance: 1.3 mi
Fairgrounds Community Park Walk: 22 min Distance: 1.2 mi
Vista Meadows Neighborhood Park Walk: 71 min Distance: 3.7 mi
Sgt. Brad Crawford Park Drive: 9 min Distance: 4.1 mi
Felida Park Drive: 9 min Distance: 4.2 mi

Schools

Pleasant Valley Primary
Grades PK-5
Public
5
Out of 10
Ridgefield High School
Grades 9-12
Public
7
Out of 10
South Ridge Elementary
Grades K-5
Public
8
Out of 10
View Ridge Middle School
Grades 6-8
Public
6
Out of 10
Childrens Village Salmon Creek
Grades PK-8
Private
NR
Out of 10
Cedar Tree Classical Christian School
Grades K-12
Private
NR
Out of 10
Sunset Ridge Intermediate School
Grades K-5
Public
7
Out of 10

Ratings

Walkability

Somewhat friendly

Walkability

20/ 100

Bikeability

Moderately friendly

Bikeability

70/ 100

Scores provided by Local Logic

Sound

Active

Sound

80/ 100

TrafficBusy
AirportCalm
BusinessCalm

Data provided by HowLoud®

Protect yourself from scams.  Learn More