* Price shown is total price based on community-supplied monthly required fees. Excludes user-selected optional fees and variable or usage-based fees and required charges due at or prior to move-in or at move-out. View Fees and Policies for details. Price, availability, fees, and any applicable rent special are subject to change without notice. * Square footage definitions vary. Displayed square footage is approximate.
Fees and Policies
The fees listed below are community-provided and may exclude utilities or add-ons. All payments are made directly to the property and are non-refundable unless otherwise specified.
Cats Allowed
Fee Not Specified
Dogs Allowed
Fee Not Specified
Convenient For
Undergraduates
Graduate Students
Faculty/Staff
1BD 1BA Single Level Condo + Fireplace + 1 Car Garage + Fitness Center + Tennis Courts + Communit...
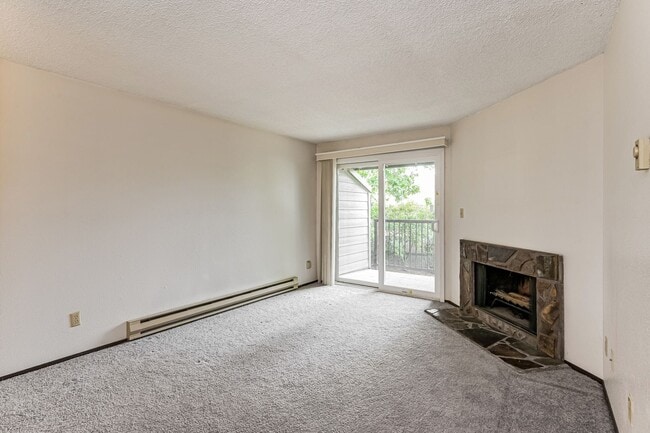
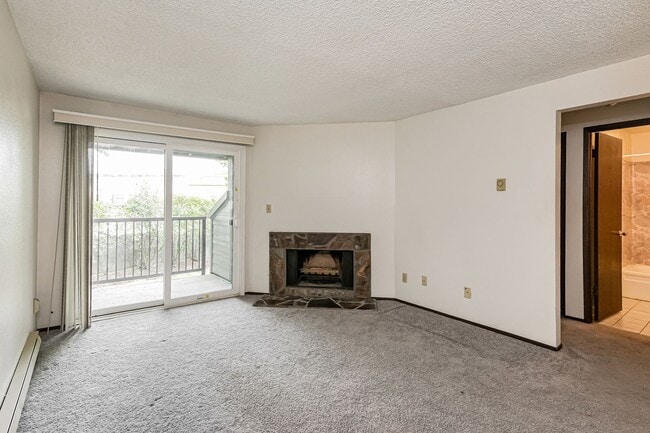
DESCRIPTION Welcome to this inviting single-level 1-bedroom, 1-bathroom condo offering comfortable living and fantastic community amenities. Relax on your private balcony and enjoy the convenience of a dedicated 1-car garage, all within a... well-maintained community designed for an active lifestyle.
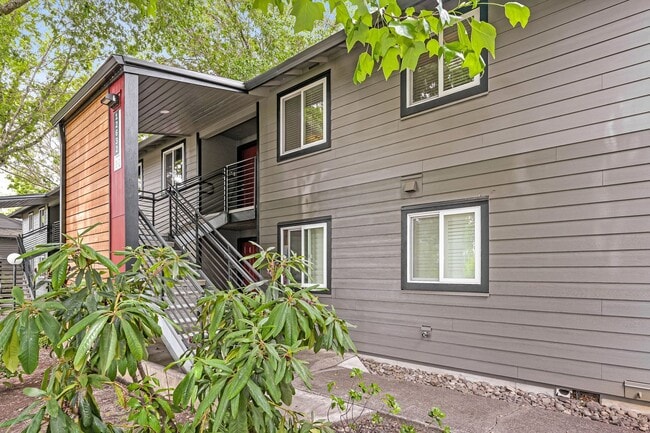
Residents have access to an impressive selection of amenities, including a large fitness center, swimming pool, tennis court, saunas, and a peaceful community pond.
LOCATION: Ideally located near bus stops, retail shopping, grocery stores, restaurants, and convenient MAX station access, this home offers the perfect blend of comfort, recreation, and everyday convenience.
RENTAL FEATURES: - 1 Bedroom - 1 Bathroom - 596 sq ft - 1 car garage + 1 additional parking spot + visitor parking - Fireplace - Balcony - Storage - Washer/Dryer (shared) - Community Pool, Tennis Courts, Large Fitness Room, 2 Saunas
Please Note: The bathroom will be renovated with a new vanity, providing a fresh, updated space.
LEASE DETAILS: - Rent: $1295 - Security Deposit: $1295 - Application Fee: $60/person over 18 years old - Renter's insurance required - Tenants Responsible for Utilities - Pets: Cats & Dogs OK (Pet rent & Pet deposit apply) - Lease Terms: 6-9 months, 12 months, 24 months
- All applications are screened first come first serve. - The lease must be signed within 24 hours of receiving and start within 14 days of the approval date. - Deposit due at lease signing.
REQUIREMENTS: - Minimum credit score: 625+ - Income Requirement: 2.5x of monthly rent - No Bankruptcy within 7 years - Good Landlord References from the past 3 years - No Felonies within 7 years - Valid ID per applicant - Recent pay stubs/income statement/ITR (for the last 3 months)