* Price shown is total price based on community-supplied monthly required fees. Excludes user-selected optional fees and variable or usage-based fees and required charges due at or prior to move-in or at move-out. View Fees and Policies for details. Price, availability, fees, and any applicable rent special are subject to change without notice. * Square footage definitions vary. Displayed square footage is approximate.
Convenient For
Undergraduates
Graduate Students
Faculty/Staff
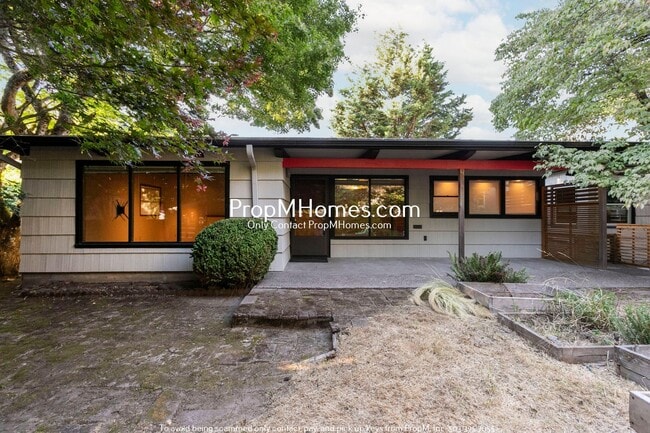
2 Bedroom Mid Century Modern Home with Total Privacy!
Love Where You Live. Apply Today, Tour Tomorrow.
Experience the energy of Portland's vibrant Buckman neighborhood, one of the city's most sought-after eastside communities. Known for its eclectic mix of local restaurants, coffee shops, breweries,... and boutique shopping, Buckman offers an unbeatable urban lifestyle. With easy access to downtown Portland, public transit, and nearby parks and bike routes, this neighborhood combines walkability, convenience, and the unique charm that makes Portland living so appealing.
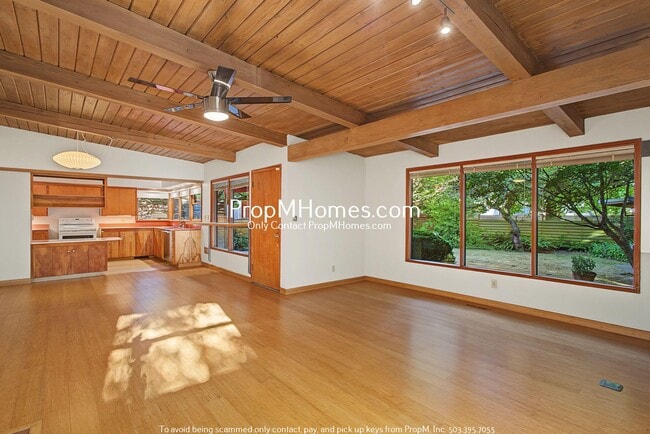
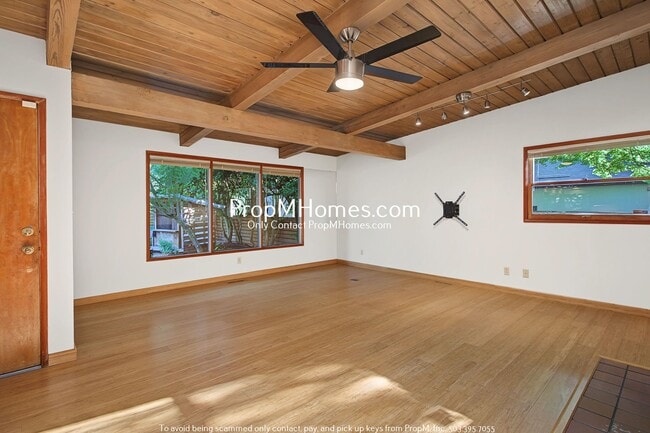
Highlights: -Beautiful original hardwood floors throughout the main living spaces -Bright living room featuring large windows and a cozy fireplace -Dining area connecting the living room to the kitchen with an open, functional layout -Spacious kitchen with custom wood cabinetry, updated sink, and windows galore -Appliances including electric range/oven, dishwasher, and refrigerator -Updated bathroom featuring tiled tub/shower combo, large vanity, and modern fixtures -Bedrooms with ceiling fans and ample closet space -Laundry room with a utility sink and outdoor access -Private fenced yard with matures trees and garden beds + a covered patio -Unfinished basement providing room for extra storage -Detached one car garage + storage room included
Ready to schedule a tour or apply? -Contact a leasing agent now: -View our Rental Criteria here: -Questions? Call us. We’re here 365 days a year.
Smart Application Process: -Apply online, fast, secure, and mobile-friendly -One in-person tour per renter due to high demand -Virtual tours often available, ask for a link -Boost your approval chances by submitting all documents upfront -Home available for move-in 10 days after approved application
Utilities & Lease Info: -Tenant Covers: Electric, Gas, Water, Sewer, Garbage, Landscaping, and Cable/Internet -Washer/Dryer: Included -Heating: Forced Air -Cooling: NA -Pets: No, sorry, this home is not pet friendly.
Schools: -Buckman Elementary -Hosford Middle -Cleveland High School
Why Renters Love Us: -Open 365 days and Answer our telephone 24 hours a day -Electronic Move Ins, High Tech, Paperless, Mobile App, and more -Our carpets are cleaned using a combination of eco-friendly products, cutting-edge equipment and 230 degree steam to eliminate bacteria and allergens for a healthier living space -7 day a week maintenance service -73% of renters who love their maintenance team, stay longer -7 day a week showings, fits your schedule -Improve your credit score with each on-time payment, lowering the interest rate you will pay on loans -88% care about reviews, so we work hard to earn them
*We answer phones 24/7 and won’t ghost you like that bad Hinge date: Use code GHOST to schedule a priority showing!*
Disclaimer: All information, regardless of source, is not guaranteed and should be independently verified. Including paint, flooring, square footage, amenities, and more. This home may have an HOA/COA which has additional charges associated with move-in/move-out. Tenant(s) would be responsible for verification of these charges, rules, as well as associated costs. Applications are processed first-come, first-served. All homes have been lived in and are not new. The heating and cooling source needs to be verified by the applicant. Square footage may vary from website to website and must be independently verified. Please confirm the year the home was built so you are aware of the age of the home. A lived-in home will have blemishes, defects, and more. Homes are not required to have A/C. Please verify status before viewing/applying.
Contact
Protect yourself from fraud. Do not send money to anyone you don't know.