Data provided by TravelTime

Last Updated:
Floor Plan Models and Units
Number of BedroomsNumber of BathroomsRent RangeSquare FootageName of Floor PlanUnit NumberAvailabilityNewly AddedView More Details
Beds Baths Rent Sq. Ft. Availability
2.5 Bathrooms
$2,450
1,496 8/5/26

New

8/5/26 $2,450
1,496Sq. Ft.
* Price shown is total price based on community-supplied monthly required fees. Excludes user-selected optional fees and variable or usage-based fees and required charges due at or prior to move-in or at move-out. View Fees and Policies for details. Price, availability, fees, and any applicable rent special are subject to change without notice. * Square footage definitions vary. Displayed square footage is approximate.

Fees and Policies

The fees listed below are community-provided and may exclude utilities or add-ons. All payments are made directly to the property and are non-refundable unless otherwise specified.

One-Time Basics

Due at Move-In

  • Security Deposit - Refundable
    $2,450

Convenient For

  • Undergraduates
  • Graduate Students
  • Faculty/Staff

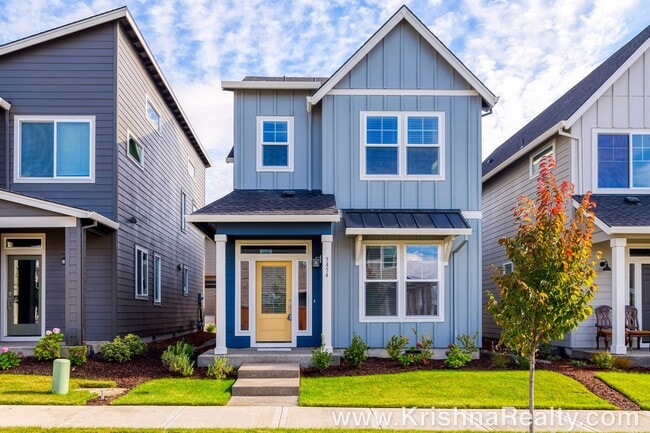
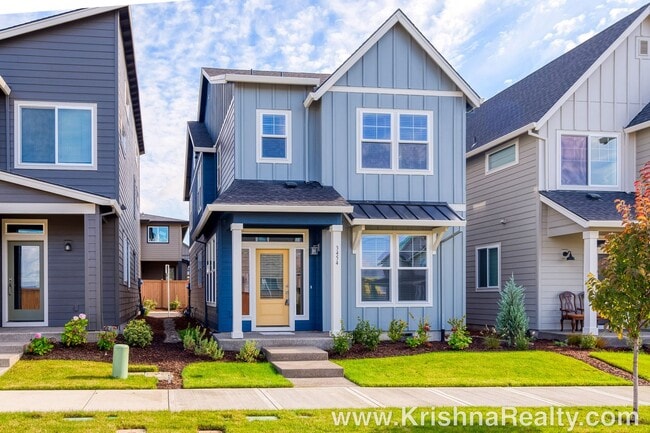
2024 Modern New Construction In Reeds Crossing | Stunning 3 BD · 2.5 BA Single Family Home

* Entry of the home features a covered front patio overlooking a perfectly manicured front lawn
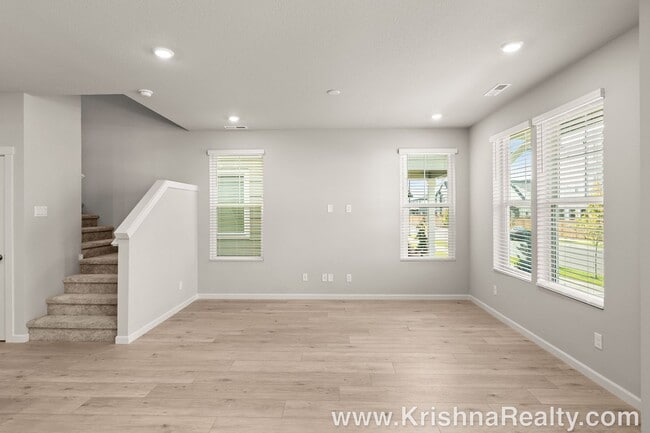
* Open floor plan creates an airy feel throughout the home, featuring high ceilings and gorgeous modern engineered hardwood flooring.
* Living room...
features a cozy gas fireplace and large wood-wrapped windows overlooking the front yard
* The Kitchen features modern *UPGRADED* finishes throughout. The kitchen features slab quartz countertops, an eating bar, *Newer* stainless steel appliances + a gas range!
* The second level of the home features high ceilings and a tech niche space! Great for an at-home office or homework space!
* Primary bedroom features vaulted ceilings, soft carpet, and tons of natural light!
* Primary ensuite bathroom features a slab quartz dual sink vanity, an oversized glass shower, and a *LARGE* walk-in closet!
* Guest bedrooms are spacious, featuring high ceilings, soft carpet, and nicely sized closets!
* Utility room is located on the 2nd level of the home near the bedrooms, featuring a full-size washer and dryer available for tenant use!
* AC & Heating in the home
* Attached 2-car garage, tenants receive 2 garage remote openers
* Close walk to the community park
* Close to Intel and Nike Campus
* Close to Fred Meyer, Evergreen Skatepark, Hillsboro Town Center, and Shute Park!
* Tenants are responsible for utilities: Water/Sewer, Gas, Electric, Trash
* Renters Insurance is required with coverage no less than $100,000 must be provided prior to signing the lease agreement.

**No Pets Allowed**
**No Smoking Property/ No Smoking Allowed**

Schools:
Butternut Creek Elementary, South Meadows Middle, and Hillsboro High School
*Tenants To Confirm Schools*

FOR INFO FILL OUT A GUEST CARD USING THE "Contact Us" BUTTON.
1. Go to our website:
2. Click on "For Rent Homes" section
3. Click "view details" for the property you are interested
4. Click the "Contact Us" button and fill out the info

APPLICATION SCREENING CRITERIA:


***** How To Apply/ Application Process *****
1. Go to and select the property you are interested in, once you have clicked the property click the “Contact Us” button (located on the right) Fill in the Contact Us From- all interested parties over the age of 18 must fill this form in (each applicant must have their own unique email ID)

2. Request application link after confirming you qualify per Krishna Realty’s screening criteria (this information will be provided in the initial email that will email you, as well as this information, can be found on our listing page.)

3. Submit the application- Submitting an application is required to schedule a tour- Krishna Realty will cancel and refund the application fee if the applicant does not like the property after viewing it.

4. If the applicant confirms they want to proceed with the next steps of renting the property, We will only process applications that are complete (see the application page for more details)

5. Once the application is processed, Application fees are non-refundable

** In-person tour/facetime tour of the property is required prior to signing a lease **

Disclaimer: All information, regardless of source, is not guaranteed and should be independently verified. All properties are as is, any property modifications must be agreed and included in the lease prior to signing the lease agreement.

Contact

Protect yourself from fraud. Do not send money to anyone you don't know.

Amenities

Unit Features

  • Air Conditioning

Unique Features

  • 2 Parking spaces
  • Gas Forced Heating

Shopping Centers

2950 SW Cornelius Pass Rd Walk: 10 min Distance: 0.5 mi
Reedville Center Walk: 9 min Distance: 0.5 mi
Reed's Crossing Town Center Walk: 8 min Distance: 0.4 mi

Transit / Subway

Quatama/Nw 205Th Avenue Walk: 53 min Distance: 2.8 mi
Willow Creek/Sw 185Th Avenue Transit Center Walk: 60 min Distance: 3.1 mi
Orenco/Nw 231St Avenue Walk: 60 min Distance: 3.1 mi
Merlo Road/Sw 158Th Avenue Drive: 8 min Distance: 4.1 mi
Elmonica/Sw 170Th Avenue Drive: 9 min Distance: 4.5 mi
Beaverton Transit Center (West Side Express) Drive: 11 min Distance: 5.3 mi
Hall/Nimbus Drive: 15 min Distance: 7.7 mi

Airports

Portland International Drive: 43 min Distance: 25.6 mi

Colleges and Universities Nearby

Oregon Health & Sci., West Walk: 68 min Distance: 3.5 mi
Pacific Univ. Oregon, Hillsb. Drive: 11 min Distance: 5.3 mi
Portland C.C., Rock Creek Drive: 17 min Distance: 7.4 mi

Parks and Recreation

Jenkins Estate Walk: 52 min Distance: 2.7 mi
Tualatin Hills Nature Park Walk: 64 min Distance: 3.4 mi
Tualatin Hills Nature Center Walk: 68 min Distance: 3.5 mi
Rood Bridge Park & Rhododendron Garden Walk: 61 min Distance: 3.2 mi
Cooper Mountain Nature Park Drive: 8 min Distance: 4.2 mi

Schools

Creative Childrens Center
Grades PK-5
Private
NR
Out of 10
Life Christian School
Grades PK-12
Private
NR
Out of 10
Aloha-Huber Park School
Grades PK-8
Public
3
Out of 10
Reedville Elementary School
Grades PK-5
Public
7
Out of 10
Hillsboro High School
Grades 9-12
Public
4
Out of 10
South Meadows Middle School
Grades 6-8
Public
5
Out of 10

Ratings

Walkability

Fairly friendly

Walkability

40/ 100

Transit

Somewhat friendly

Transit

20/ 100

Bikeability

Fairly friendly

Bikeability

40/ 100

Scores provided by Local Logic

Sound

Active

Sound

78/ 100

TrafficBusy
AirportCalm
BusinessActive

Data provided by HowLoud®

Protect yourself from scams.  Learn More