
Data provided by TravelTime

Last Updated:
Floor Plan Models and Units
Number of BedroomsNumber of BathroomsRent RangeSquare FootageName of Floor PlanUnit NumberAvailabilityNewly AddedView More Details
Beds Baths Rent Sq. Ft. Availability
2 Bathrooms
$2,995
2,058 7/12/26

New

7/12/26 $2,995
2,058Sq. Ft.
* Price shown is total price based on community-supplied monthly required fees. Excludes user-selected optional fees and variable or usage-based fees and required charges due at or prior to move-in or at move-out. View Fees and Policies for details. Price, availability, fees, and any applicable rent special are subject to change without notice. * Square footage definitions vary. Displayed square footage is approximate.

Fees and Policies

The fees listed below are community-provided and may exclude utilities or add-ons. All payments are made directly to the property and are non-refundable unless otherwise specified.

Cats Allowed

  • Fee Not Specified

Dogs Allowed

  • Fee Not Specified

Convenient For

  • Undergraduates
  • Graduate Students
  • Faculty/Staff

2030 NE 140th Ave

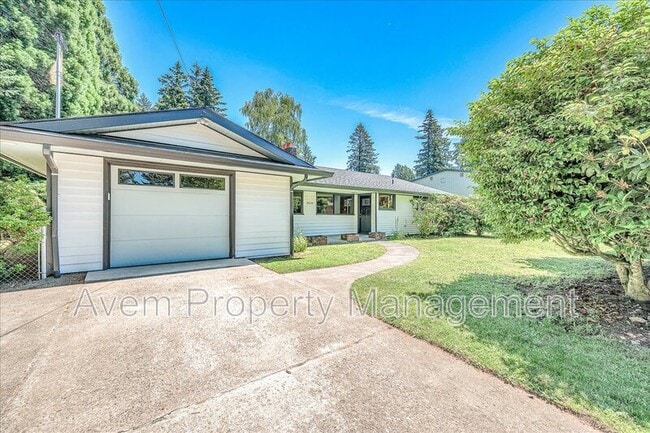
This mid-century 3-bed/2-bath home is truly a gem, boasting a blend of classic features and modern comforts. Here's a summary of its key attributes:

- Architecture and Layout: The home is classic mid-century, featuring three bedrooms and two full...
baths. It's designed with an open floor plan on the main level, integrating the kitchen, dining area, and living spaces seamlessly.

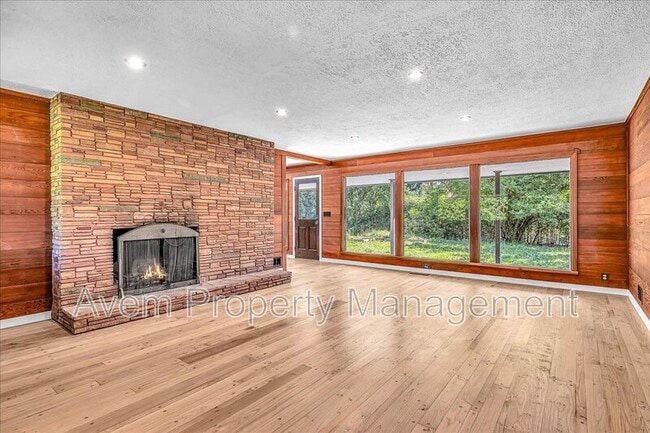
- Fireplaces: There are three wood-burning fireplaces throughout the home, each with original stone surrounds. One is in the living room, another in a cozy reading area, and the third in the basement's living room area.

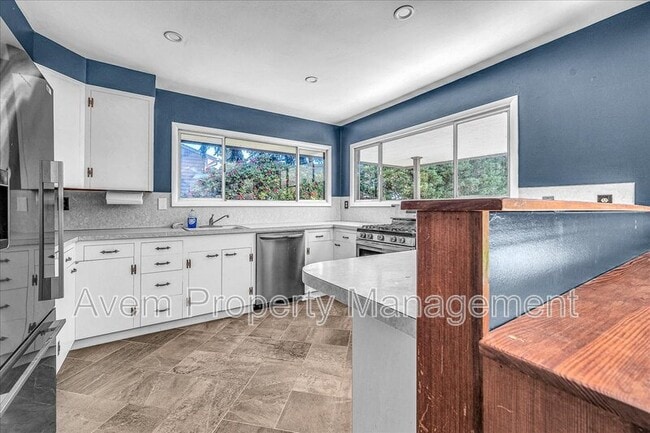
- Kitchen: The kitchen is equipped with stainless steel appliances, ample cabinets, and an eating bar. It overlooks the spacious backyard, offering a pleasant view while you cook.

- Living Spaces: The living room is highlighted by a wall of windows that frame the backyard, enhancing the spacious feel and warmth provided by the wood paneling.

- Bedrooms and Bathrooms: The main floor includes two large bedrooms and a retro-styled bath. Downstairs, the fully remodeled basement adds another large bedroom and full bath, along with versatile spaces that can accommodate a home gym, office, or craft room.

- Basement: The basement has a separate entrance and is newly remodeled, offering additional living space with a fireplace and various rooms for different activities.

- Outdoor Features: Outside, the property includes a covered patio for year-round enjoyment, raised garden beds, and a fully fenced backyard, ensuring privacy and a serene outdoor environment.

- Garage: There's a garage with interior access, providing convenient parking and storage options.

This description paints a vivid picture of a home that not only embraces its mid-century roots but also incorporates modern updates and functional spaces for contemporary living.

Per Portland rental regulations, application period will open Friday, July 10 at 4 pm. Any applications received prior to that will be subject to an 8-hour hold.

SCREENING FEE: $49.50 for each adult applicant
SECURITY DEPOSIT: $2995 dependent upon screening
PET RENT: $50 per pet (number and breed/size restrictions)
PET SCREENING: Required
UTILITIES: Paid by tenant. Garbage to remain in landlords name but will be billed back to tenants'.
RENTERS INSURANCE: Required
PARKING: Garage
LANDSCAPING: Responsibility of tenant
EASY TO SHOW! Flexible showing times in person or virtually. Please email for the quickest response.

No Guarantee: We market and lease our properties as they currently are, in their present cosmetic condition. Neither the agent nor the owner guarantees any interior or exterior improvements, including, but not limited to, painting, flooring, fixtures, landscaping, yard maintenance, or similar upgrades before occupancy.

Contact

Protect yourself from fraud. Do not send money to anyone you don't know.

Amenities

Unit Features

  • Dishwasher
  • Fireplace
  • Refrigerator

Shopping Centers

San Rafael Shopping Center Walk: 17 min Distance: 0.9 mi
Halsey Square Walk: 21 min Distance: 1.1 mi
Maras Plaza Walk: 22 min Distance: 1.2 mi

Military

Portland Airport Air Guard Station Drive: 16 min Distance: 6.9 mi

Transit / Subway

E 148Th Walk: 30 min Distance: 1.6 mi
E 122Nd Walk: 36 min Distance: 1.9 mi
E 162Nd Walk: 40 min Distance: 2.1 mi
E 172Nd Walk: 50 min Distance: 2.6 mi
E 102Nd Walk: 55 min Distance: 2.9 mi
Portland Drive: 20 min Distance: 9.5 mi

Airports

Portland International Drive: 15 min Distance: 6.4 mi

Colleges and Universities Nearby

Mount Hood C.C., Maywood Park Walk: 60 min Distance: 3.1 mi
Portland Community College Drive: 14 min Distance: 5.5 mi
Mount Hood C.C., Bruning Ctr. Drive: 12 min Distance: 5.8 mi
Concordia University-Portland Drive: 17 min Distance: 8.1 mi

Parks and Recreation

John Luby Park Walk: 18 min Distance: 1.0 mi
Nadaka Nature Park Walk: 48 min Distance: 2.5 mi
Ventura Park Walk: 46 min Distance: 2.4 mi
Midland Park Walk: 46 min Distance: 2.4 mi
Joseph Wood Hill Park Drive: 16 min Distance: 5.0 mi

Schools

Russell Elementary
Grades K-5
Public
8
Out of 10
Parkrose Middle School
Grades 6-8
Public
2
Out of 10
Parkrose High School
Grades 9-12
Public
3
Out of 10
Menlo Park Elementary School
Grades PK-5
Public
5
Out of 10
St Therese School
Grades PK-8
Private
NR
Out of 10
Portland Christian Jr/Sr High School
Grades PK-12
Private
NR
Out of 10

Ratings

Walkability

Fairly friendly

Walkability

50/ 100

Transit

Somewhat friendly

Transit

30/ 100

Bikeability

Fairly friendly

Bikeability

50/ 100

Scores provided by Local Logic

Sound

Active

Sound

73/ 100

TrafficBusy
AirportCalm
BusinessCalm

Data provided by HowLoud®

Protect yourself from scams.  Learn More