* Price shown is total price based on community-supplied monthly required fees. Excludes user-selected optional fees and variable or usage-based fees and required charges due at or prior to move-in or at move-out. View Fees and Policies for details. Price, availability, fees, and any applicable rent special are subject to change without notice. * Square footage definitions vary. Displayed square footage is approximate.
Fees and Policies
The fees listed below are community-provided and may exclude utilities or add-ons. All payments are made directly to the property and are non-refundable unless otherwise specified.
Fee Not Specified
Requirements
Fee Not Specified
Requirements
Convenient For
Undergraduates
Graduate Students
Faculty/Staff
2031 SE Ivon Street Unit B
Open Application Period Begins 08/10/2026 at 3:30pm - Applications submitted before this date/time will be subject to an 8-hour processing penalty, per city ordinance.
Available: August 25th, 2026 Pet’s: Pet’s Over 2-years Old Okay ... Approximate Sq. Ft: 1326 Bedrooms: 2 Bathrooms: 2 Heating: Forced Air Gas & Electric Heat. No Air-Conditioning Terms: 12 Month Lease Rent: $2,800.00 Security Deposit: $2,775.00 Screening Charge: $55.00 per person 18 years and older County: Multnomah
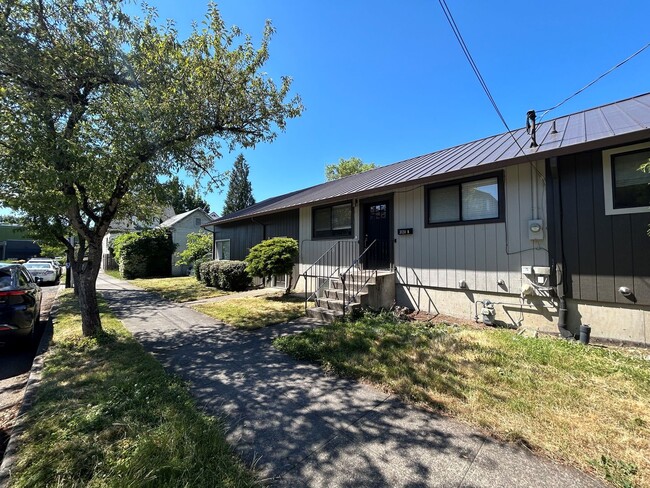
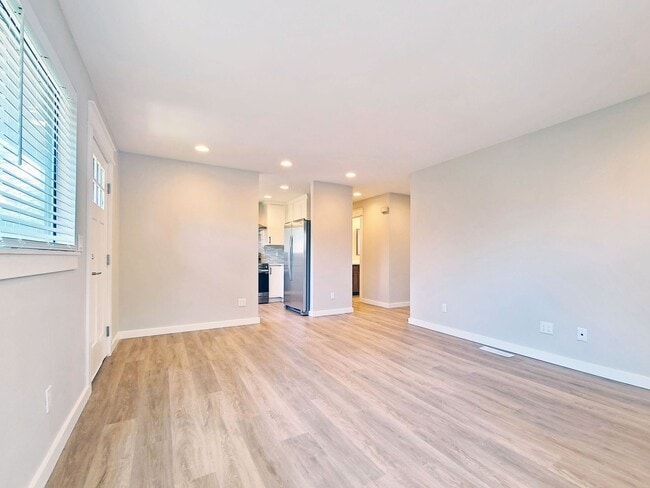
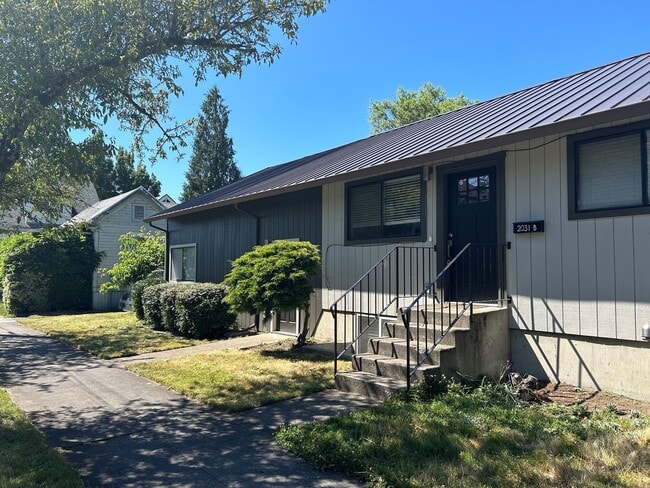
Description: Completely Remodeled Duplex Unit Located in Portland's most sought-after neighborhoods! This light filled two-level home is loaded with upgrades! Wide-plank vinyl flooring, freshly painted walls and all new fixtures throughout. Contemporary kitchen features brand new stainless-steel appliances, modern tile backsplash and all white cabinetry. Bedroom and full bath on main. Open stairwell takes you to the lower level where you’ll find an additional living space, wet-bar area and second bed and bathroom. Separate front and rear access. Attached garage shared with adjacent unit. Walk to Clinton + Division, New Seasons, and the most popular restaurants - Walk score 94, Bike 95!
Appliances: Stove, Refrigerator, Dishwasher, Washer & Dryer Parking: 1-Assigned Space in Garage. Off Street Special Terms: No Smoking Utilities included in rent: Garbage Utilities paid by tenant: Water/Sewer/Gas/Electric (Utilities Paid By Owner- Billed Back to Tenant) Renter's Insurance: Proof of insurance is Required Prior to move in.
This dwelling unit does not qualify as a 'Type A Unit' (accessible unit) per Oregon structural building code and ICC A117.1.
Contact: Bb Management Group or email us at:
Screening Criteria and Tenant Rights can be found on our website
Disclaimer: All information, regardless of source, is not guaranteed and should be independently verified.
Bb Management Group and its agents are licensed in the State of Oregon
Contact
Protect yourself from fraud. Do not send money to anyone you don't know.