* Price shown is total price based on community-supplied monthly required fees. Excludes user-selected optional fees and variable or usage-based fees and required charges due at or prior to move-in or at move-out. View Fees and Policies for details. Price, availability, fees, and any applicable rent special are subject to change without notice. * Square footage definitions vary. Displayed square footage is approximate.
Fees and Policies
The fees listed below are community-provided and may exclude utilities or add-ons. All payments are made directly to the property and are non-refundable unless otherwise specified.
Cats
Cats Allowed
Dogs
Dogs Allowed
Convenient For
Undergraduates
Graduate Students
Faculty/Staff
21343 SE Alder Ct
Explore your future home!
Call us at to schedule a self-guided tour today!
Ready to make this your new address? Apply online now at . Visit our Properties for Rent Tab for details on rental criteria for residency, the screening process, and... more!
Welcome to Evergreen Property Management! Our team is here to ensure your comfort and convenience around the clock with our top-notch technology and friendly service.
Take a sneak peek at what awaits you:
Description:
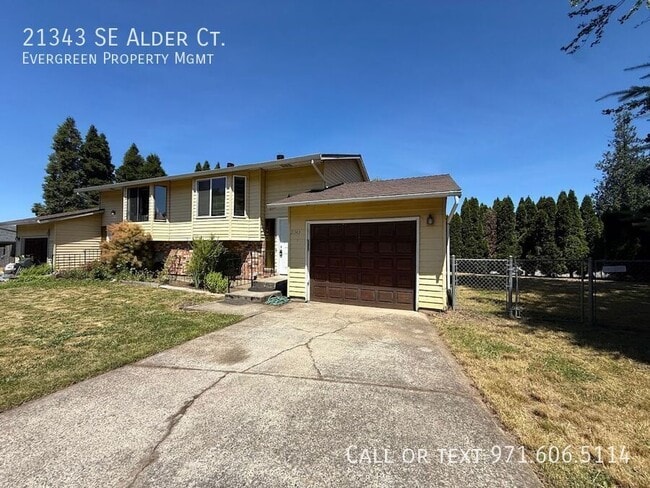
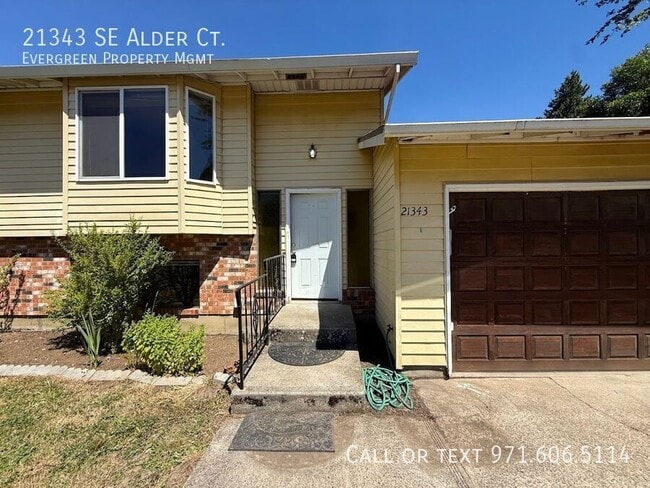
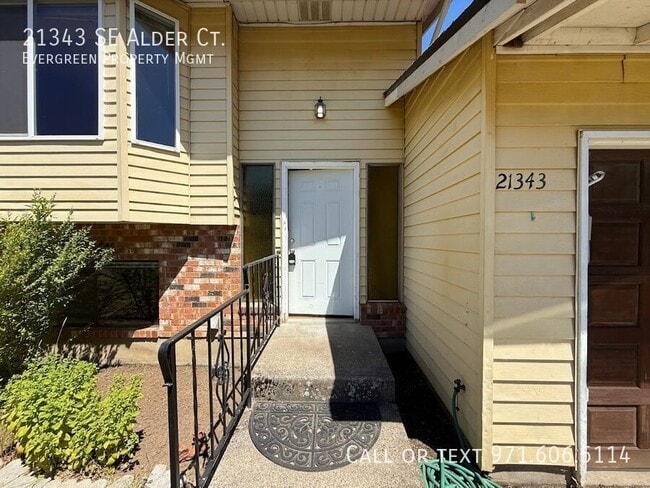
Split-level home with plenty of storage and overlooking backyard. Features a wood-burning fireplace, half bath on the main level, and two spacious bedrooms with a full bath downstairs. Laminate and carpet flooring throughout.
Square footage: 1070sf Levels: 2 Bedrooms: 2 Bathrooms: 1.5 Year built: 1979 Heat source: Electric Cooling: None Lot details: Over-Sized, Fully Fenced! Parking: Large Driveway, attached garage Utilities: Tenant paid
One-year Lease Security Deposit ranges from 1x to 1.5x the monthly rent based on screening results. Pets deposit required; max two pets, subject to pet screening criteria via Smoke-Free all units/properties
Renters insurance is mandatory unless minimum income requirements are met.
Review Rental Criteria for Residency and Resident Rights at Apply online now at
All Utilities Tenant Paid
Contact
Protect yourself from fraud. Do not send money to anyone you don't know.