
Data provided by TravelTime

Last Updated:
Floor Plan Models and Units
Number of BedroomsNumber of BathroomsRent RangeSquare FootageName of Floor PlanUnit NumberAvailabilityNewly AddedView More Details
Beds Baths Rent Sq. Ft. Availability
3 Bathrooms
$2,995
1,368 Available Now
Available Now $2,995
1,368Sq. Ft.
* Price shown is total price based on community-supplied monthly required fees. Excludes user-selected optional fees and variable or usage-based fees and required charges due at or prior to move-in or at move-out. View Fees and Policies for details. Price, availability, fees, and any applicable rent special are subject to change without notice. * Square footage definitions vary. Displayed square footage is approximate.

Fees and Policies

The fees listed below are community-provided and may exclude utilities or add-ons. All payments are made directly to the property and are non-refundable unless otherwise specified.

  • Fee Not Specified

Requirements

Convenient For

  • Undergraduates
  • Graduate Students
  • Faculty/Staff

2677 NW Preston Ct

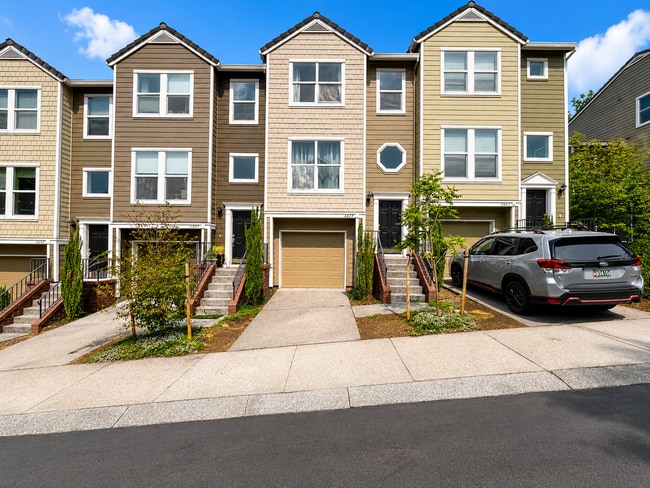
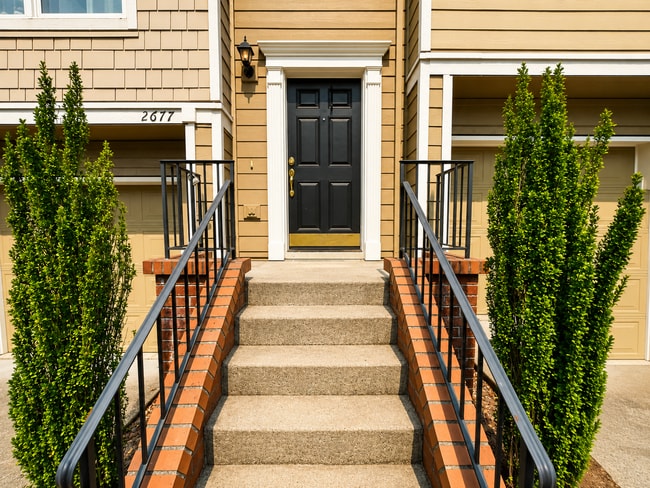
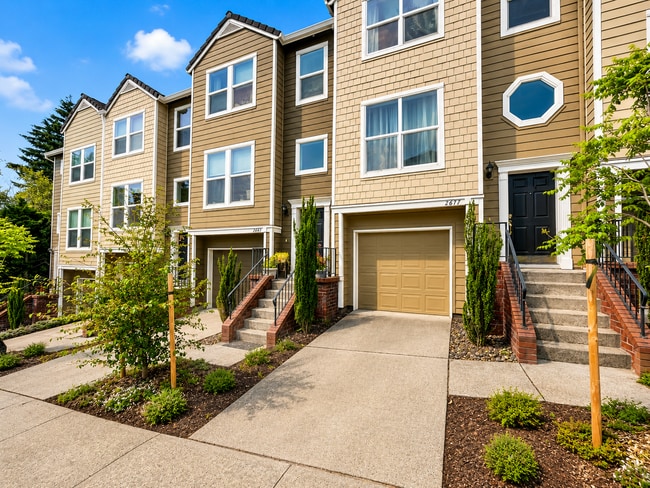
Welcome to this beautifully designed three-story townhome nestled in Portland's highly sought-after Forest Heights neighborhood. Offering 3 bedrooms, 3 full bathrooms, and 1,368 square feet of thoughtfully designed living space, this home combines... flexible living areas, multiple outdoor spaces, and a peaceful wooded backdrop with the convenience of one of Northwest Portland's most desirable communities.

The versatile floor plan begins on the ground level, where you'll find an attached garage, a spacious bedroom, and a full bathroom. This flexible space is ideal as a guest suite, home office, media room, fitness area, or hobby room and offers direct access to the private backyard.

The second floor serves as the heart of the home with an open-concept layout designed for comfortable everyday living and entertaining. The spacious kitchen features abundant cabinetry, generous counter space, a deep single-basin stainless steel sink, dishwasher, French-door refrigerator, gas range with built-in microwave, and a convenient pantry. A pass-through overlooking the living room creates an open, connected feel while allowing natural light to flow throughout the space.

Adjacent to the kitchen, the formal dining area showcases beautiful hardwood flooring, a stylish pendant light, and a large window that fills the room with natural light. The spacious living room features a cozy fireplace with built-in shelving, additional flex space perfect for a reading nook or workstation, and a sliding glass door leading to a private balcony overlooking the surrounding trees—an ideal place to enjoy your morning coffee or unwind at the end of the day.

Upstairs, you'll find two generously sized bedroom suites, each offering privacy and comfort. The spacious primary suite features a ceiling fan, walk-in closet, and private ensuite bathroom complete with a large vanity and soaking tub/shower combination. The second upstairs bedroom also includes a walk-in closet and is conveniently located next to another full bathroom. A dedicated laundry area on the upper level adds everyday convenience.

Outside, enjoy a fully fenced backyard featuring a covered patio and multiple paver seating areas, providing wonderful spaces for outdoor dining, relaxing, gardening, or entertaining.

Located in the highly desirable Forest Heights community, you'll enjoy the perfect balance of peaceful forest surroundings and city convenience. Just minutes away, Forest Park offers over 80 miles of hiking, running, and biking trails, making it one of the largest urban forests in the country. Nearby Forest Heights Village Center features neighborhood favorites including Jim & Patty's Coffee, Pizzicato Pizza, Vinotopia, and other local shops and services. Fitness enthusiasts will appreciate nearby Forest Heights Athletic Club, while additional shopping, dining, and everyday conveniences can be found at Cedar Mill, Sunset Corridor, and Tanasbourne, including Market of Choice, Trader Joe's, Whole Foods, New Seasons Market, REI, and Life Time Fitness. The home also offers quick access to Highway 26, making commuting to Nike World Headquarters, Intel, Providence St. Vincent Medical Center, downtown Portland, and Beaverton simple and convenient.

With its flexible three-story layout, ground-floor guest suite, open-concept living spaces, fireplace, private balcony, covered patio, spacious backyard, and exceptional Forest Heights location, this home offers the perfect combination of comfort, versatility, and Northwest Portland living.

**Open Application Period (7/24/26)**

Call or Text Our Leasing Agent to schedule a showing!

English Speaking
Spanish Speaking

YouTube Link:

Visit our website to apply and view other homes we have available!


Do you need property management services?
Maximize your income and cut your costs!

Contact

Protect yourself from fraud. Do not send money to anyone you don't know.

Amenities

Unit Features

  • Air Conditioning
  • Garden/Yard

Unique Features

  • 1 Car Attached Garage
  • Built-in Shelving
  • Gas Fireplace
  • Ground Level Bedroom and Full Bathroom
  • Open-Concept Layout
  • Private Balcony
  • Soaking Tub

Shopping Centers

Milltowner I Walk: 47 min Distance: 2.4 mi
Cornell Plaza Walk: 47 min Distance: 2.5 mi
Timberland Town Center Walk: 49 min Distance: 2.5 mi

Transit / Subway

Sunset Transit Center Drive: 10 min Distance: 4.5 mi
Beaverton Central Drive: 14 min Distance: 5.1 mi
Millikan Way Drive: 14 min Distance: 5.2 mi
Washington Park Drive: 15 min Distance: 5.6 mi
Beaverton Tc Wes Station Drive: 14 min Distance: 5.9 mi
Beaverton Transit Center (Blue, Red Lines) Drive: 14 min Distance: 6.0 mi
Portland Drive: 18 min Distance: 6.8 mi
Hall/Nimbus Wes Station Drive: 15 min Distance: 7.7 mi

Airports

Portland International Drive: 36 min Distance: 17.0 mi

Colleges and Universities Nearby

Portland C.C., Rock Creek Drive: 15 min Distance: 6.2 mi
Pacific Northwest Coll. Of Art Drive: 17 min Distance: 6.7 mi
Oregon Health & Sci., West Drive: 18 min Distance: 8.0 mi
University of Portland Drive: 24 min Distance: 9.0 mi

Parks and Recreation

Audubon Society of Portland Nature Sanctuary Walk: 64 min Distance: 3.3 mi
Wildlife Care Center Walk: 65 min Distance: 3.4 mi
Willamette Stone State Heritage Site Walk: 66 min Distance: 3.4 mi
Ten Mile Creek Sanctuary Walk: 70 min Distance: 3.7 mi
Forest Park Drive: 16 min Distance: 6.6 mi

Schools

Forest Park Elementary School
Grades K-5
Public
9
Out of 10
West Sylvan Middle School
Grades 6-8
Public
5
Out of 10
Lincoln High School
Grades 9-12
Public
8
Out of 10
Bonny Slope Elementary School
Grades PK-5
Public
9
Out of 10
Montessori School Of Beaverton
Grades PK-5
Private
NR
Out of 10
French International School of Oregon
Grades PK-8
Private
NR
Out of 10
Catlin Gabel School
Grades PK-12
Private
NR
Out of 10

Ratings

Walkability

Somewhat friendly

Walkability

30/ 100

Bikeability

Fairly friendly

Bikeability

50/ 100

Scores provided by Local Logic

Sound

Active

Sound

77/ 100

TrafficBusy
AirportCalm
BusinessCalm

Data provided by HowLoud®

Protect yourself from scams.  Learn More