* Price shown is total price based on community-supplied monthly required fees. Excludes user-selected optional fees and variable or usage-based fees and required charges due at or prior to move-in or at move-out. View Fees and Policies for details. Price, availability, fees, and any applicable rent special are subject to change without notice. * Square footage definitions vary. Displayed square footage is approximate.
Fees and Policies
The fees listed below are community-provided and may exclude utilities or add-ons. All payments are made directly to the property and are non-refundable unless otherwise specified.
Fee Not Specified
Requirements
Convenient For
Undergraduates
Graduate Students
Faculty/Staff
2708 NE 131st Ave
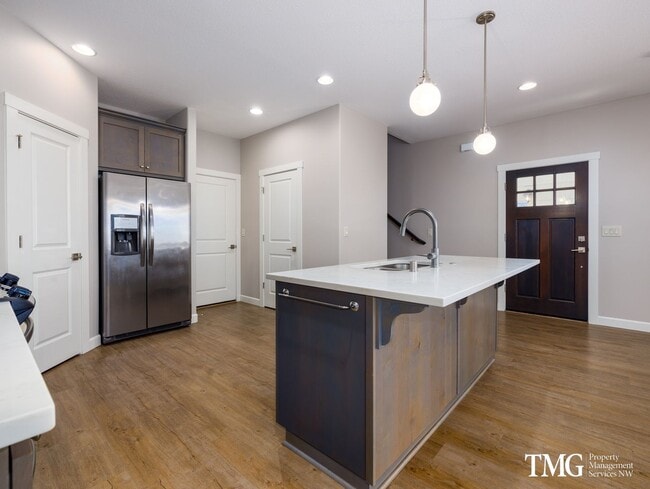
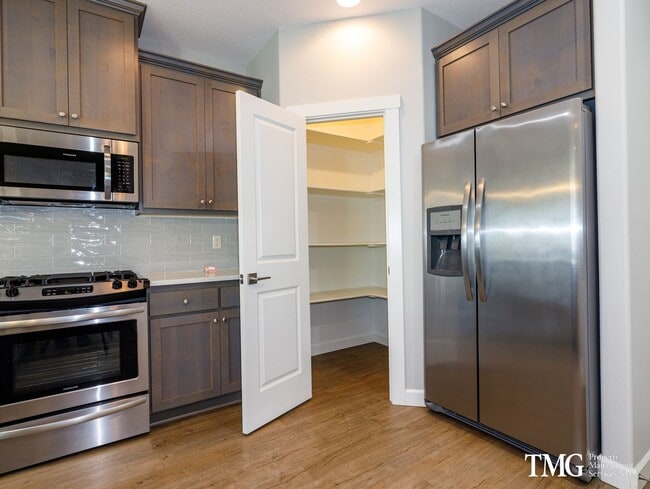
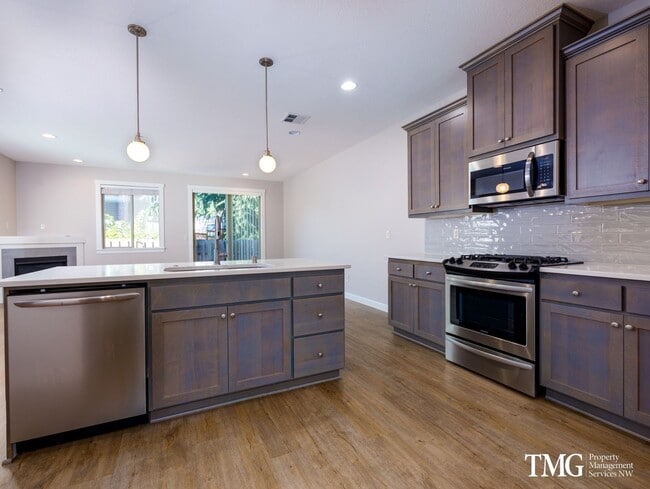
A small entry leads into an open concept kitchen, dining/living area with plenty of space. The kitchen has stone countertops and stainless steel modern finishes along with a pantry for additional food/kitchen storage. The living room boasts plenty of... natural light from windows and a fireplace in the corner. The sliding glass doors let in plenty of natural light and lead into the fully fenced backyard which is big enough for pet conveniences. There's also a half-bathroom on the main level.
Upstairs has three bedrooms and two full bathrooms. The primary suite has plenty of closet space and the en-suite bathroom has a double sink vanity with plenty of storage and room to get ready. Down the hall is a small alcove that can be used as bonus space. There's a laundry room with washer/dryer hookups and extra storage as well. At the end of the hall are the 2nd and 3rd bedrooms, both with generous closet space.
This stand-alone home with garage and fenced back yard won't last long. Get your application in.
*Please note: photos may not accurately reflect the layout or finishes for this unit. Actual finishes and/or features may vary. Owner/agent assumes no responsibility for discrepancies between pictures and final product. Please conduct a self-tour to view the property.*
*The Rent Ready is an estimated date. Inherently there are variables outside of our control that may delay the estimated rent ready date. Please be advised that you should consider how flexible your situation is before submitting the Deposit to Hold as we do not wish to inconvenience you. We appreciate your consideration. *
*Federal Occupancy Guidelines followed: Max 2 per bedroom 1 additional occupant; Max 2 per studio. Please contact us for the move-in policy and available move-in date.
Contact
Protect yourself from fraud. Do not send money to anyone you don't know.