Data provided by TravelTime

Last Updated:
Floor Plan Models and Units
Number of BedroomsNumber of BathroomsRent RangeSquare FootageName of Floor PlanUnit NumberAvailabilityNewly AddedView More Details
Beds Baths Rent Sq. Ft. Availability
2.5 Bathrooms
$2,400
1,500 8/10/26

New

8/10/26 $2,400
1,500Sq. Ft.
* Price shown is total price based on community-supplied monthly required fees. Excludes user-selected optional fees and variable or usage-based fees and required charges due at or prior to move-in or at move-out. View Fees and Policies for details. Price, availability, fees, and any applicable rent special are subject to change without notice. * Square footage definitions vary. Displayed square footage is approximate.

Fees and Policies

The fees listed below are community-provided and may exclude utilities or add-ons. All payments are made directly to the property and are non-refundable unless otherwise specified.

One-Time Basics

Due at Move-In

  • Security Deposit - Refundable
    $2,400

Convenient For

  • Undergraduates
  • Graduate Students
  • Faculty/Staff

Apartment Description

Property Id: 2469443

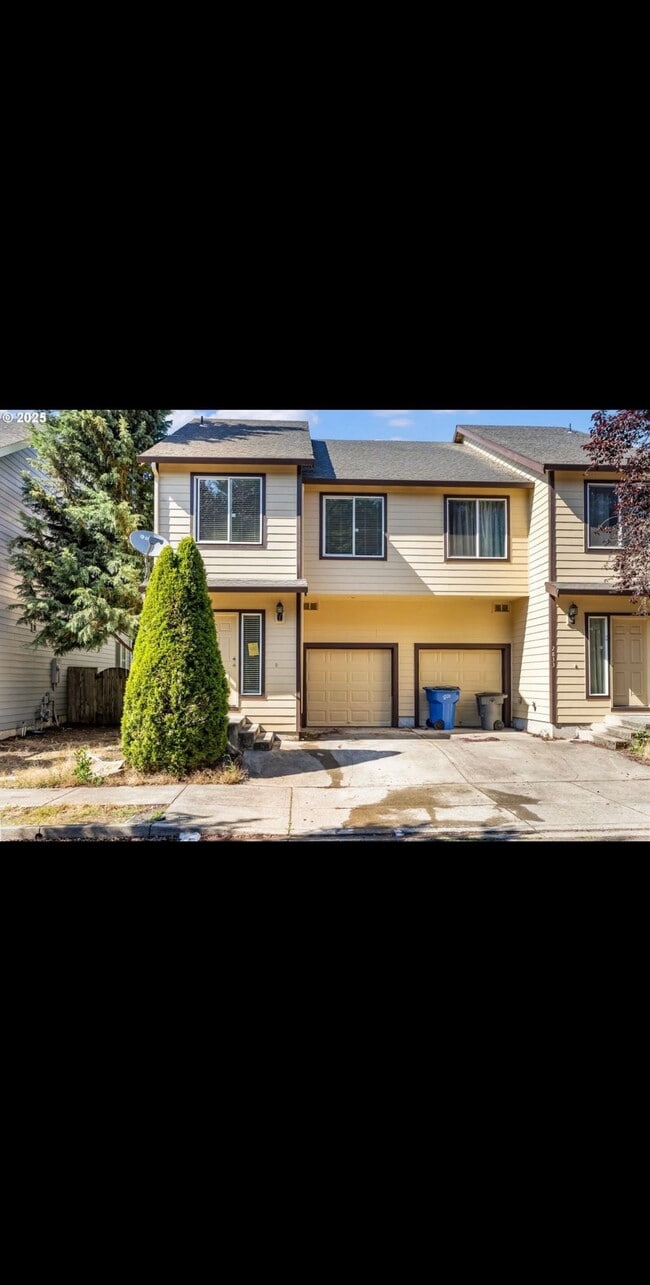
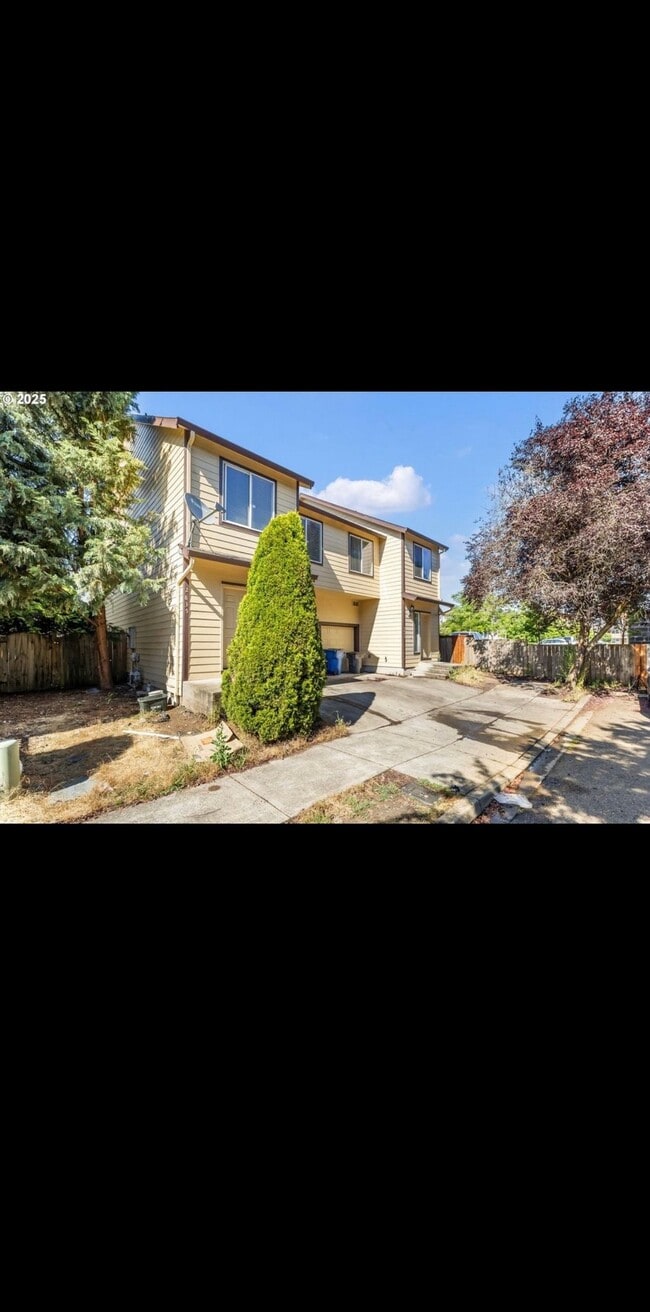
Welcome home to this spacious 3-bedroom, 2.5-bath home located at 2833 NE Stapleton Rd., Vancouver, WA. With an open floor plan, abundant natural light, attached one-car garage, and an additional dedicated parking space, this...
home offers the comfort and feel of a single-family home.

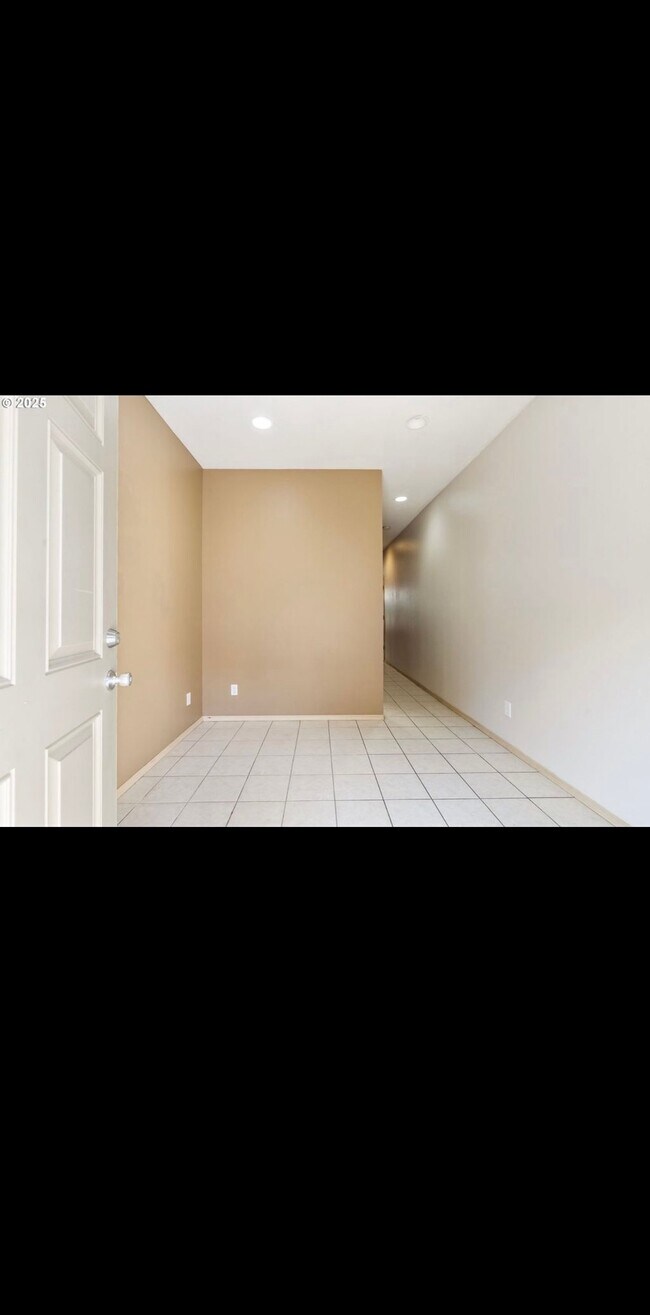
The main level features a bright living room, open kitchen with island, dining area, and sliding glass door leading to the backyard. Upstairs you’ll find three spacious bedrooms, including a primary suite with a private bathroom.

Rent: $2,400/month
Available: August 10
Lease: 12-month minimum
Utilities: Tenant responsible for utilities

Photo Notice: Photos shown are of the neighboring unit (2835 NE Stapleton Rd.). The available home at 2833 features the same floor plan, layout, and very similar finishes.

Tours are available by appointment. Contact us today to schedule a showing!

Contact

TurboTenant
Kamron Safari
Protect yourself from fraud. Do not send money to anyone you don't know.
Amenities

Unit Features

  • Dishwasher
  • Fenced Yard
  • Fireplace
  • Garbage Disposal
  • Microwave
  • Refrigerator
  • Stove

Laundry

  • Washer/Dryer in Unit

Shopping Centers

5406 NE Fourth Plain Blvd Walk: 3 min Distance: 0.2 mi
5208-5210 E Fourth Plain Blvd Walk: 3 min Distance: 0.2 mi
Fourth Plain Square Walk: 3 min Distance: 0.2 mi

Transit / Subway

Vancouver Walk: 77 min Distance: 4.0 mi
Delta Park/Vanport Drive: 12 min Distance: 5.9 mi
Expo Center Drive: 15 min Distance: 6.9 mi
Kenton/N Denver Drive: 15 min Distance: 7.1 mi

Airports

Portland International Drive: 18 min Distance: 11.3 mi

Colleges and Universities Nearby

Clark College, Town Plaza Walk: 25 min Distance: 1.3 mi
Clark College, Vancouver Walk: 40 min Distance: 2.1 mi
Concordia University-Portland Drive: 19 min Distance: 9.2 mi
Wash. State Univ. Vancouver Drive: 19 min Distance: 9.3 mi

Parks and Recreation

Bagley Community Park Walk: 6 min Distance: 0.3 mi
Evergreen Park - Vancouver Walk: 21 min Distance: 1.1 mi
Columbia-Lancaster Park Walk: 24 min Distance: 1.2 mi
St. Helens Park Walk: 28 min Distance: 1.5 mi
Jaggy Road Park Walk: 34 min Distance: 1.8 mi

Schools

Roosevelt Elementary School
Grades K-5
Public
2
Out of 10
McLoughlin Middle School
Grades 6-8
Public
2
Out of 10
Fort Vancouver High School
Grades 9-12
Public
1
Out of 10
Esa 112 Special Ed Co-Op
Grades PK-12
Public
NR
Out of 10
Skinner Elementary Montessori School
Grades PK-5
Private
NR
Out of 10
Lupine Experiential School
Grades K-12
Private
NR
Out of 10

Ratings

Walkability

Moderately friendly

Walkability

60/ 100

Transit

Fairly friendly

Transit

40/ 100

Bikeability

Moderately friendly

Bikeability

60/ 100

Scores provided by Local Logic

Sound

Active

Sound

75/ 100

TrafficBusy
AirportCalm
BusinessActive

Data provided by HowLoud®

Protect yourself from scams.  Learn More