
Data provided by TravelTime

Last Updated:
Floor Plan Models and Units
Number of BedroomsNumber of BathroomsRent RangeSquare FootageName of Floor PlanUnit NumberAvailabilityNewly AddedView More Details
Beds Baths Rent Sq. Ft. Availability
2 Bathrooms
$2,495
1,547 7/17/26
7/17/26 $2,495
1,547Sq. Ft.
* Price shown is total price based on community-supplied monthly required fees. Excludes user-selected optional fees and variable or usage-based fees and required charges due at or prior to move-in or at move-out. View Fees and Policies for details. Price, availability, fees, and any applicable rent special are subject to change without notice. * Square footage definitions vary. Displayed square footage is approximate.

Fees and Policies

The fees listed below are community-provided and may exclude utilities or add-ons. All payments are made directly to the property and are non-refundable unless otherwise specified.

Cats Allowed

  • Fee Not Specified

Dogs Allowed

  • Fee Not Specified

Convenient For

  • Undergraduates
  • Graduate Students
  • Faculty/Staff

2915 NE Fremont Dr

Property Description:

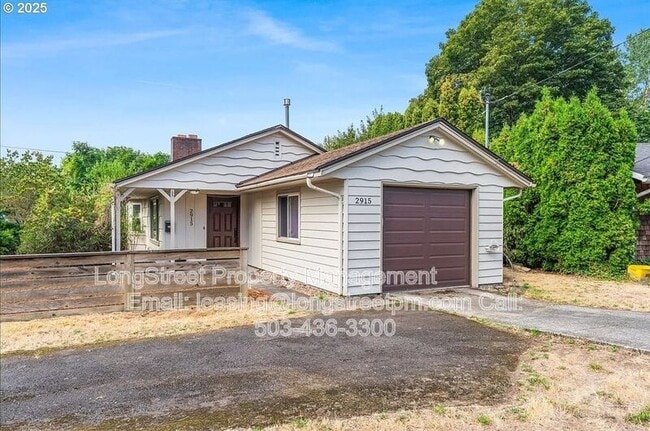
This beautiful home features gorgeous hardwood floors, central air conditioning, and a stunning living room highlighted by a cozy fireplace. The modern, fully equipped kitchen showcases elegant granite countertops, custom wood...
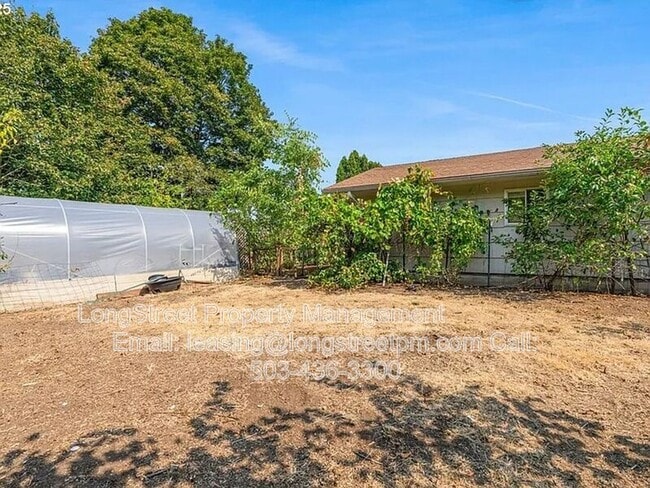
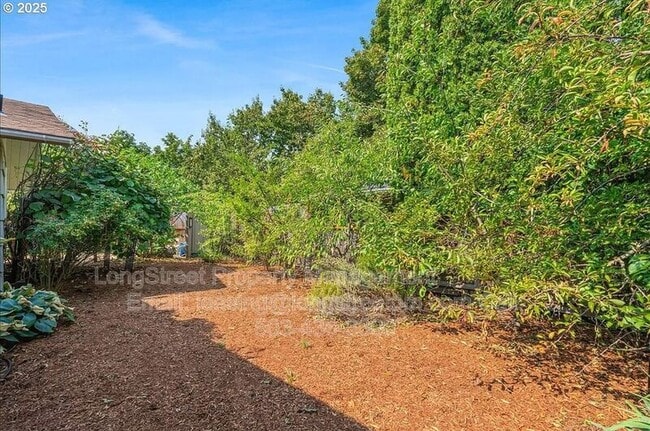
cabinetry, stainless steel appliances (including a dishwasher, microwave, and stove), and an expansive breakfast bar perfect for casual dining. You'll also find bright, spacious bedrooms with expansive built-in shelving, alongside beautifully tiled bathrooms featuring a large walk-in glass shower and a separate deep soaking jetted tub. Step outside into your own private oasis featuring a fully fenced yard with a lovely outdoor patio, surrounded by lush fruit-bearing trees and mature vines. Parking is effortless with both a private 1-car garage and a dedicated driveway. Ready for easy, comfortable luxury living inside and out!

---

Beds/Baths: 3-bedrooms, 2-bathROOMS
Sqft: 1,547
Rent: $2,495.00
Security Deposit: $2,495.00
Date Posted: 6/22/2026 - 2:00PM
Application Period Opens: 6/25/2026 - 2:00PM
Lease Terms: 1 Year Lease

---

Utilities & Maintenance:

• Utilities paid by tenant: Water/Sewer, Garbage, Electricity, Gas Internet/TV
• Utilities paid by owner: N/A
• Landscaping maintained by: Tenant

---

Pet Policy:

• Pet Details: Cats and Dogs, Large and Small
• Pets allowed with conditional approval after screening
• Pet rent: $35–$75/month per pet
• Pet deposit: $300 per pet (pending approval)
• Create pet profiles at:
• Pet profiles required from ALL applicants for consideration

---

Smoking Policy: No Smoking
Portion NOT Included in Rental: Chicken coop, greenhouse, grape rows, and select trees.

---

Amenities Include:
• 1 Car Driveway, 1 Car Garage, Mailbox Located In Property, Garage, Fenced Backyard, Outdoor Patio, Raised Beds, Central AC, Hardwood Floors, Laundry in Unit, Specialty Systems: Irrigation/Sprinklers

Appliances Included:
• Stove, Fridge, Dishwasher, Microwave, Garbage Disposal, Washer, Dryer

---

Fees & Important Info:

• Application Fee: $58 per applicant & co-signer over 18
• Not applicable for non-financially responsible applicants in City of Portland
• Late fee: $100
• Security deposit due within 24 hours of approval
• Lease Termination Fee: Early termination of lease will be charged as a fee equal to 1.5 times the monthly rent OR Actual Damages, to be determined by the landlord.
• Liability Insurance: $100K policy required (included in RBP or provided by tenant)
• RBP Fee: $39.95/month (includes insurance) or $29.95/month (if tenant provides insurance)

---

Additional Notes:

• Must take possession within 2 weeks of approval or available date
• Unit is NOT an Accessible Dwelling Unit
• Group showings may be conducted
• Square footage is approximate; info deemed reliable but not guaranteed
• Property rented as shown; no upgrades unless in writing

---

3D Tour Link:

—

Schedule a Viewing or Apply Here:


Questions?
Email:

Screening Criteria:


Amenities: hardwood floors, 1 car garage, storage shed, 1 car driveway, central a/c, laundry in unit

Contact

Protect yourself from fraud. Do not send money to anyone you don't know.

Shopping Centers

Asian-American Shopping Center Walk: 5 min Distance: 0.3 mi
8505-8535 NE Fremont St Walk: 8 min Distance: 0.4 mi
8110-8120 NE Fremont St Walk: 9 min Distance: 0.5 mi

Military

Portland Airport Air Guard Station Walk: 70 min Distance: 3.6 mi

Transit / Subway

E 102Nd Walk: 54 min Distance: 2.8 mi
Gateway/Ne 99Th Transit Center Walk: 50 min Distance: 2.6 mi
Ne 60Th Walk: 46 min Distance: 2.4 mi
Ne 82Nd Walk: 21 min Distance: 1.1 mi
Parkrose/Sumner Transit Center Drive: 10 min Distance: 4.6 mi
Portland Drive: 15 min Distance: 7.6 mi

Airports

Portland International Drive: 10 min Distance: 4.1 mi

Colleges and Universities Nearby

Mount Hood C.C., Maywood Park Walk: 35 min Distance: 1.8 mi
Portland Community College Walk: 58 min Distance: 3.0 mi
Concordia University-Portland Drive: 10 min Distance: 4.6 mi
Portland C.C., Cascade Campus Drive: 16 min Distance: 9.0 mi

Parks and Recreation

Joseph Wood Hill Park Walk: 20 min Distance: 1.1 mi
Rose City Park Walk: 29 min Distance: 1.5 mi
Rosemont Bluff Natural Area Walk: 35 min Distance: 1.9 mi
Johnson Lake Property Walk: 47 min Distance: 2.4 mi
John Luby Park Walk: 75 min Distance: 3.9 mi

Schools

Lee Elementary School
Grades K-5
Public
6
Out of 10
Roseway Heights School
Grades 6-8
Public
6
Out of 10
Leodis V. McDaniel High School
Grades 9-12
Public
4
Out of 10
Prescott Elementary School
Grades PK-5
Public
3
Out of 10
Mannahouse Christian Academy - Portland Campus
Grades PK-12
Private
NR
Out of 10

Ratings

Walkability

Moderately friendly

Walkability

60/ 100

Transit

Fairly friendly

Transit

40/ 100

Bikeability

Fairly friendly

Bikeability

50/ 100

Scores provided by Local Logic

Sound

Active

Sound

76/ 100

TrafficBusy
AirportActive
BusinessCalm

Data provided by HowLoud®

Protect yourself from scams.  Learn More