* Price shown is total price based on community-supplied monthly required fees. Excludes user-selected optional fees and variable or usage-based fees and required charges due at or prior to move-in or at move-out. View Fees and Policies for details. Price, availability, fees, and any applicable rent special are subject to change without notice. * Square footage definitions vary. Displayed square footage is approximate.
Fees and Policies
The fees listed below are community-provided and may exclude utilities or add-ons. All payments are made directly to the property and are non-refundable unless otherwise specified.
Cats Allowed
Fee Not Specified
Dogs Allowed
Fee Not Specified
Convenient For
Undergraduates
Graduate Students
Faculty/Staff
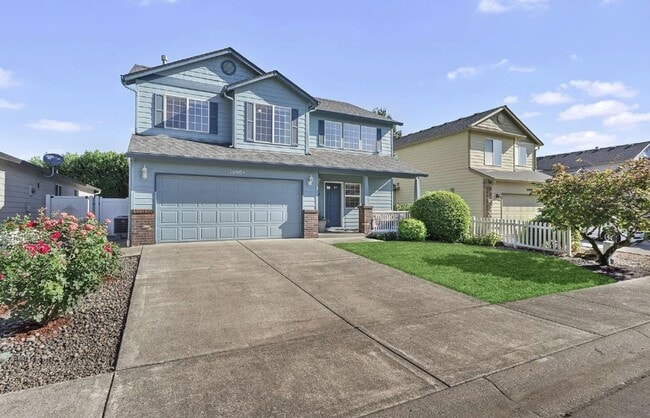
3 BD Spacious Vancouver Home with Flexible Living Areas
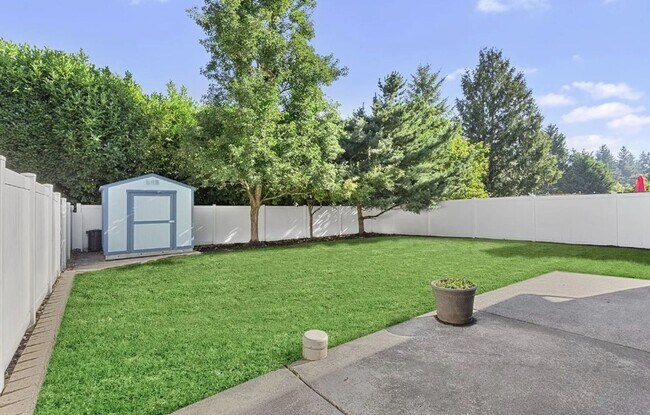
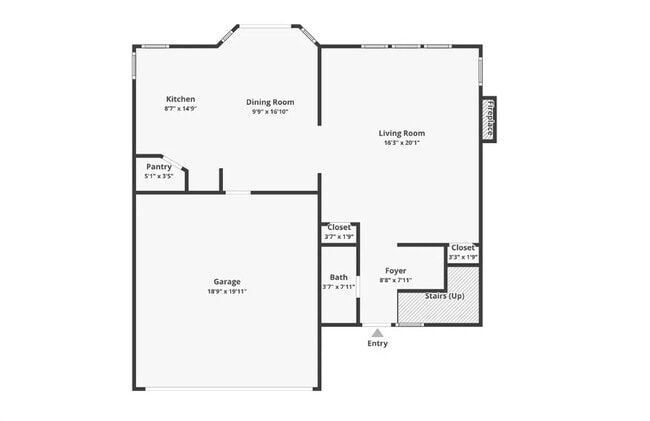
This three bedroom, two-and-a-half bath home offers a flexible layout with thoughtfully designed spaces for both everyday living and entertaining. Just beyond the entry, a formal living room provides a welcoming place to gather, while the open... kitchen, dining and main living area create a comfortable hub for everyday life. An electric fireplace adds warmth to the living room, and sliding glass doors off the dining area lead to a private patio and fenced backyard. Upstairs, an additional family room offers extra living space, alongside two generously sized secondary bedrooms and a full hall bath. The spacious primary suite is highlighted by vaulted ceilings, a large walk-in closet, and an en-suite bathroom with a walk-in shower. A convenient upstairs laundry closet with washer and dryer and an attached two-car garage complete the home.
Located in the Mountainview Terrace neighborhood of East Vancouver, this home offers convenient access to nearby parks, walking trails, and everyday recreation. Harmony Sports Complex, and the Pacific Community Park are all within easy reach, while nearby shopping and dining provide convenient access to daily necessities. Schedule your tour today!
Reach out today at to see how you can APPLY NOW!!!
*Please note: photos may not accurately reflect the layout or finishes for this unit. Actual finishes and/or features may vary. Owner/agent assumes no responsibility for discrepancies between pictures and final product. Please conduct a self-tour to view the property.
Contact
Protect yourself from fraud. Do not send money to anyone you don't know.