Data provided by TravelTime

Last Updated:
Floor Plan Models and Units
Number of BedroomsNumber of BathroomsRent RangeSquare FootageName of Floor PlanUnit NumberAvailabilityNewly AddedView More Details
Beds Baths Rent Sq. Ft. Availability
2.5 Bathrooms
$2,595
1,626 Available Now
Available Now $2,595
1,626Sq. Ft.
* Price shown is total price based on community-supplied monthly required fees. Excludes user-selected optional fees and variable or usage-based fees and required charges due at or prior to move-in or at move-out. View Fees and Policies for details. Price, availability, fees, and any applicable rent special are subject to change without notice. * Square footage definitions vary. Displayed square footage is approximate.

Fees and Policies

The fees listed below are community-provided and may exclude utilities or add-ons. All payments are made directly to the property and are non-refundable unless otherwise specified.

Cats Allowed

  • Fee Not Specified

Dogs Allowed

  • Fee Not Specified

Convenient For

  • Undergraduates
  • Graduate Students
  • Faculty/Staff

3 Bed, 2.5 Bath Townhome Near WSU and Legacy Salmon Creek

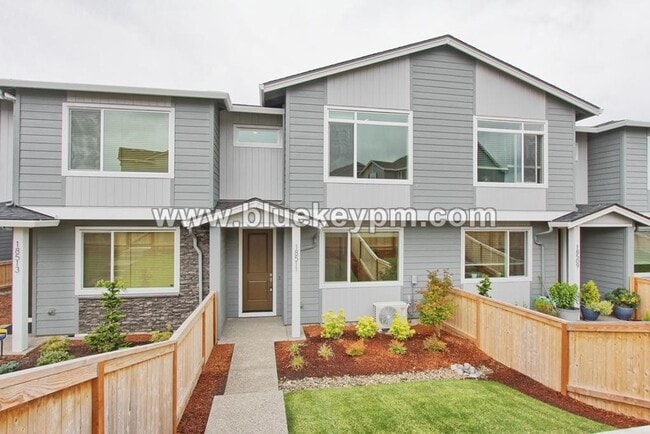
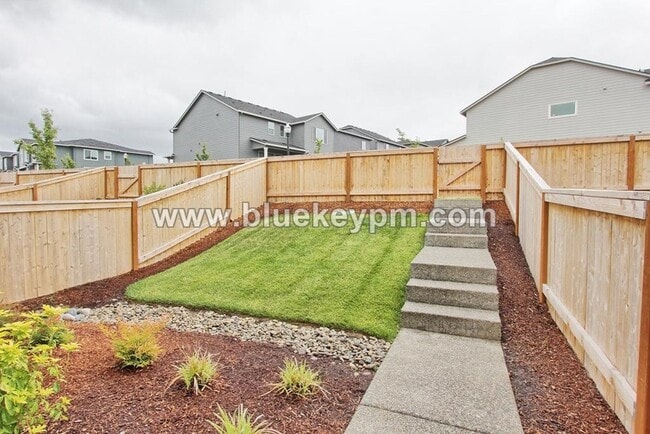
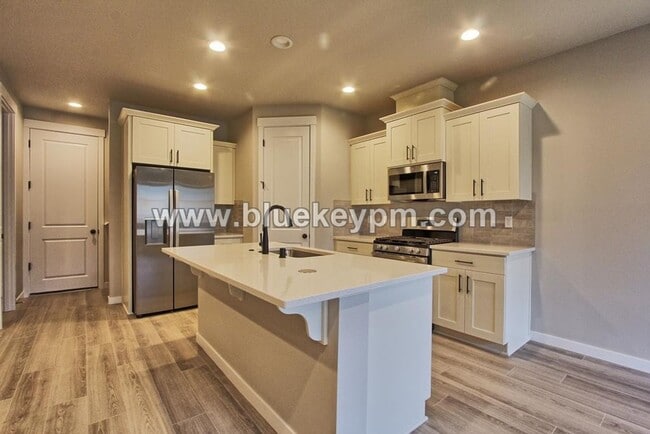
Large beautiful 3 bedrooms, 2.5 bathrooms townhome with attached 2 car garage in new community in north Vancouver off NE 179th Street and NE 47th Ave. This home has a covered entry, open concept floor plan, high ceilings throughout, walk-in closets... in every bedroom, an abundance of picture windows to let in the natural light year round and a community park with playground. You will love this kitchen with its quartz counters, large island with eatery bar, stainless appliances, walk-in pantry and gas 5 burner gourmet stove/oven. The dining area is large enough for a six ft dining table with chairs. All the bedrooms are upstairs and have walk-in closets. The shared main bathroom has a tub/shower combo. A laundry room on second floor has a convenience washer and dryer for your use. There is a bonus loft area on second floor that is perfect for a home office or family room. The primary suite is expansive with a picture window, two walk-in closets, dual sink vanity perfect for storage and a shower. The HOA maintains the yard. Pets are welcome to 30lbs max weight with a refundable $800 pet deposit for each pet. View our VIDEO tour on our website at

Applications are online at our website Call Blue Key Property Management, Inc. at to schedule a showing Monday-Friday 9 am to 5 pm. $2595 Rent; $2595 Security deposit, $350 non refundable fee, $55 non refundable screening fee per adult age 18 and older. $800 additional refundable deposit per pet if owners allow pets. Renter’s insurance required. For available homes, more information, rental criteria, video tours or online applications visit Blue Key Property Management, Inc. licensed in WA and OR.
18511 NE 44th Avenue, Vancouver, WA 98686

Contact

Protect yourself from fraud. Do not send money to anyone you don't know.

Amenities

Unit Features

  • Dishwasher
  • Garden/Yard
  • Microwave
  • Refrigerator

Unique Features

  • 2 Car Attached Garage
  • 2nd Floor Bonus Loft
  • Central Air and Heating
  • Convenience Washer/Dryer
  • Gourmet 5 Burner Gas Stove
  • HOA Maintains Yard
  • Main Shared Guest Bathroom with Tub/Shower Combo
  • Pets Welcome to 30 lbs. Max Weight
  • Primary Bedroom with 2 Closets and Private Bathroom
  • Walk-in Pantry

Shopping Centers

Three Creeks Walk: 43 min Distance: 2.3 mi
Salmon Creek Center Walk: 65 min Distance: 3.4 mi
Crossroads Center Walk: 68 min Distance: 3.6 mi

Airports

Portland International Drive: 28 min Distance: 17.5 mi

Colleges and Universities Nearby

Wash. State Univ. Vancouver Walk: 46 min Distance: 2.4 mi

Parks and Recreation

Pleasant Valley Park Walk: 43 min Distance: 2.3 mi
Vista Meadows Neighborhood Park Walk: 55 min Distance: 2.9 mi
Fairgrounds Community Park Walk: 69 min Distance: 3.6 mi
Greyhawk Park Walk: 76 min Distance: 4.0 mi
Whipple Creek Regional Park Drive: 9 min Distance: 4.1 mi

Schools

Daybreak Middle School
Grades K-8
Public
5
Out of 10
Daybreak Primary School
Grades PK-5
Public
4
Out of 10
Prairie High School
Grades 9-12
Public
5
Out of 10
Cedar Tree Classical Christian School
Grades K-12
Private
NR
Out of 10
The Gardner School of Arts & Sciences
Grades PK-5
Private
NR
Out of 10

Ratings

Walkability

Not friendly

Walkability

10/ 100

Bikeability

Somewhat friendly

Bikeability

20/ 100

Scores provided by Local Logic

Sound

Active

Sound

79/ 100

TrafficActive
AirportCalm
BusinessCalm

Data provided by HowLoud®

Protect yourself from scams.  Learn More