* Price shown is total price based on community-supplied monthly required fees. Excludes user-selected optional fees and variable or usage-based fees and required charges due at or prior to move-in or at move-out. View Fees and Policies for details. Price, availability, fees, and any applicable rent special are subject to change without notice. * Square footage definitions vary. Displayed square footage is approximate.
Fees and Policies
The fees listed below are community-provided and may exclude utilities or add-ons. All payments are made directly to the property and are non-refundable unless otherwise specified.
Cats Allowed
Fee Not Specified
Convenient For
Undergraduates
Graduate Students
Faculty/Staff
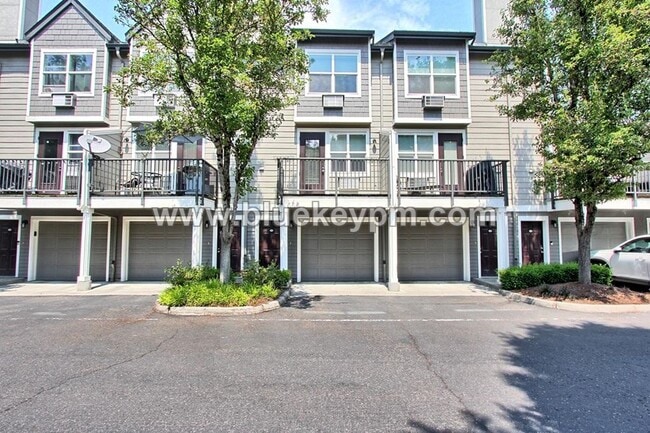
3 Bed,2 Bath Townhome By the Columbia River in Northwynd Community
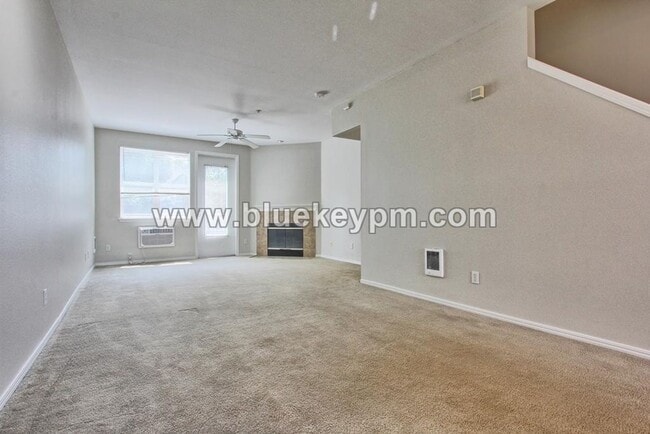
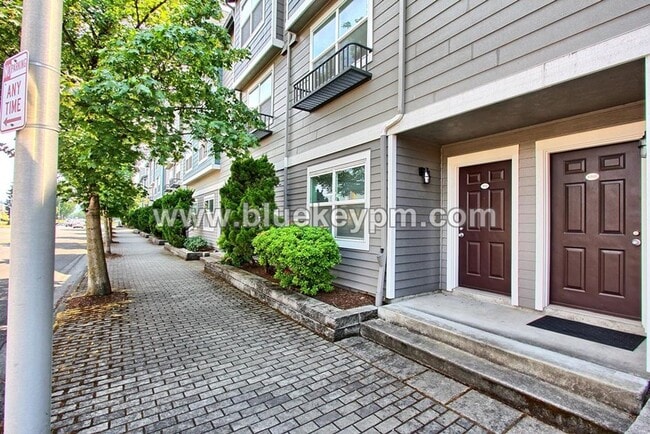
Awesome location! Walk the Columbia River walkways every day if you want. Quick access to Hwy 14. If you love dining by the river or watching the sunrise or sunset on its banks, you will love living here! This 3 bedrooms, 2 bathrooms 3 level... townhome in the desirable Northwynd community is near the Columbia River. It has an open concept floor plan with a gas fireplace and wall air conditioning unit for summer comfort. The kitchen has a large window for natural light, custom cabinetry, island with eatery bar, desk and pantry. The balcony off the living room is perfect for socializing with guests and enjoying the sunrises and sunsets over the Columbia River. It's main bathroom has a tub/shower combo and stacked washer and dryer. All the bedrooms are spacious with large windows and generous closets. One bedroom is located on first floor behind the garage near the front entrance of the home and has a walk-in closet. The primary bedroom has 2 closets, a large window and a wall air conditioning unit, as well as, a bathroom with large dual sinks vanity and a shower. 1 car attached garage. Cats are welcome with an additional $800 refundable pet fee. Cadet electric heat. 2 wall A/C units. HOA and clubhouse with rec room ,pool, hot tub and gym. View our VIDEO tour on our website at
For available homes, more information, rental criteria, video tours or online applications visit Call Blue Key Property Management, Inc. at to schedule a showing M-F 9 am-5 pm. $2195 Rent; $2195 Security deposit, $350 non refundable fee, $55 non refundable screening fee per adult age 18 and older. Renter’s insurance required. Blue Key Property Management, Inc. licensed in WA and OR. 1524 SE Cutter Lane Vancouver, WA 98661
Contact
Protect yourself from fraud. Do not send money to anyone you don't know.