
4466 NE Nicholson Loop, Vancouver, WA 98661
4466 NE Nicholson Loop, Vancouver, WA 98661
Map -
Url: http://offcampushousing.uoregon.edu/housing/property/3-story-3-bed-3-bath-townhome-in-parkview-village/r5xl4w2
Phone Number: (360) 574-6143
Data provided by TravelTime
| Number of Bedrooms | Number of Bathrooms | Rent Range | Square Footage | Name of Floor Plan | Unit Number | Availability | Newly Added | View More Details |
|---|
Fees and Policies
The fees listed below are community-provided and may exclude utilities or add-ons. All payments are made directly to the property and are non-refundable unless otherwise specified.
One-Time Basics
- Security Deposit - Refundable$2,150
Convenient For
- Undergraduates
- Graduate Students
- Faculty/Staff
Amenities
Unit Features
- Refrigerator
Unique Features
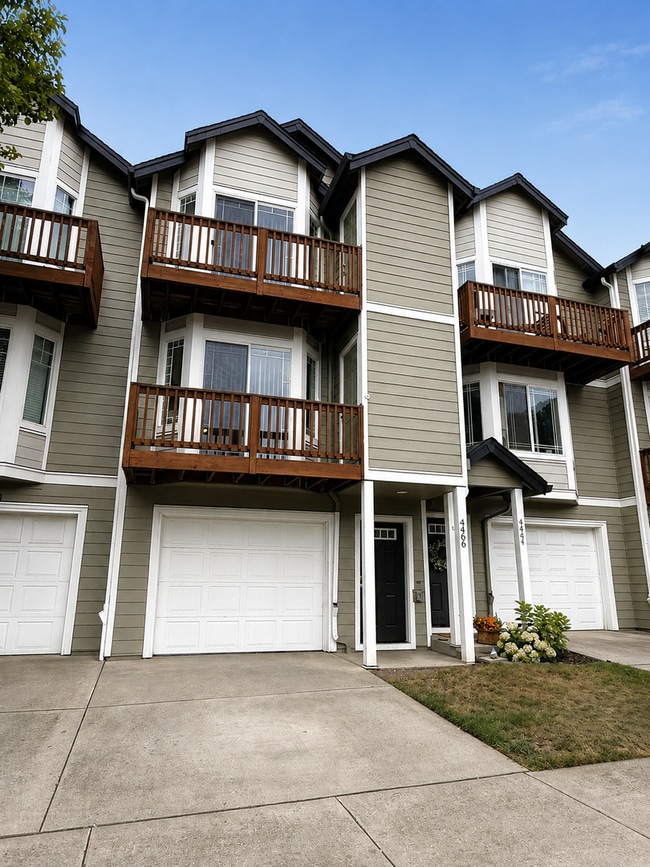
- 3 Bedroom/3 Bath
- 3rd Bedroom Has Patio to Back Yard
- 3rd Bedroom through garage
- Approx. 1529 Sq. Ft.
- Attached Single Car Garage
- Balcony Off Bedroom
- Balcony Off Kitchen
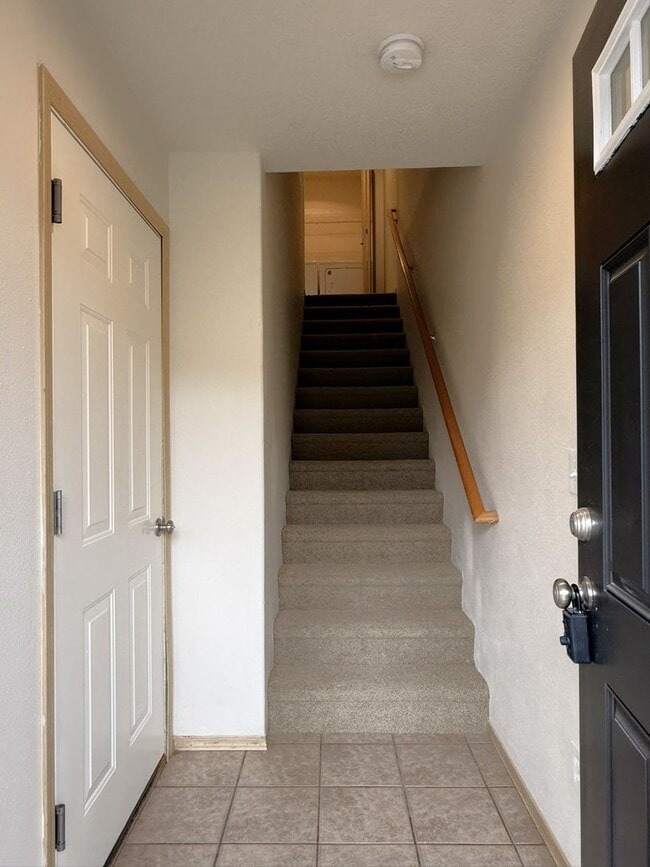
- Brand New Carpet
- Front Yard Care Provided
- HOA Provides Front Yard Care
- Large Living Room
- Large Living Room w/Slider to Balcony
- No Pets
- No Smoking
- Open Style Kitchen Living Room & Dining Room
- Primary Bathroom w/ Shower and Soaking Tub
- Private Fenced Back Yard
- Serving Bar Open to Dining Area
- Skylight
- Style: 3 Story
- Style: Tri Level
- Two Bedrooms Upper Level w/ Two Bathrooms
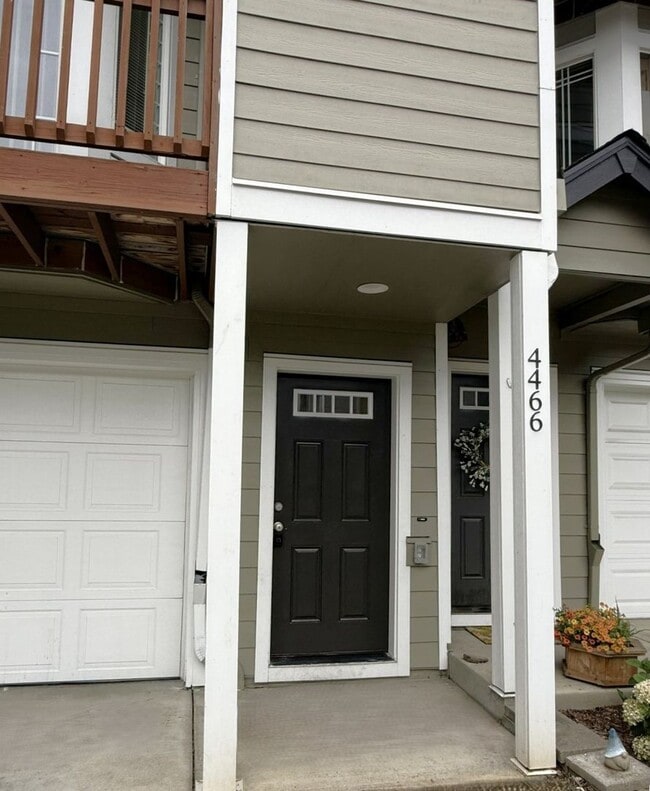
- Type: Townhome
- Year Built: 2004
Shopping Centers
| Fourth Plain Square | Walk: 14 min | Distance: 0.7 mi |
|---|---|---|
| Vancouver Market Center | Walk: 11 min | Distance: 0.6 mi |
| 5107 E Fourth Plain Blvd | Walk: 13 min | Distance: 0.7 mi |
Transit / Subway
| Vancouver | Drive: 13 min | Distance: 4.1 mi |
|---|---|---|
| Delta Park/Vanport | Drive: 13 min | Distance: 6.0 mi |
| Expo Center | Drive: 16 min | Distance: 7.0 mi |
| Kenton/N Denver | Drive: 16 min | Distance: 7.2 mi |
| N Lombard Transit Center | Drive: 16 min | Distance: 7.4 mi |
Airports
| Portland International | Drive: 19 min | Distance: 11.8 mi |
|---|
Colleges and Universities Nearby
| Clark College, Town Plaza | Walk: 35 min | Distance: 1.8 mi |
|---|---|---|
| Clark College, Vancouver | Walk: 42 min | Distance: 2.2 mi |
| Concordia University-Portland | Drive: 20 min | Distance: 9.3 mi |
| Wash. State Univ. Vancouver | Drive: 20 min | Distance: 9.9 mi |
Parks and Recreation
| Bagley Community Park | Walk: 6 min | Distance: 0.3 mi |
|---|---|---|
| Evergreen Park - Vancouver | Walk: 23 min | Distance: 1.2 mi |
| St. Helens Park | Walk: 30 min | Distance: 1.6 mi |
| Water Works Park | Walk: 36 min | Distance: 1.9 mi |
| West Minnehaha Neighborhood Park | Drive: 10 min | Distance: 4.5 mi |
Schools
Roosevelt Elementary School
Grades K-5
Public
2
Out of 10
McLoughlin Middle School
Grades 6-8
Public
2
Out of 10
Fort Vancouver High School
Grades 9-12
Public
1
Out of 10
Esa 112 Special Ed Co-Op
Grades PK-12
Public
NR
Out of 10
Hosanna Christian School
Grades PK-12
Private
NR
Out of 10



