Data provided by TravelTime

Last Updated:
Floor Plan Models and Units
Number of BedroomsNumber of BathroomsRent RangeSquare FootageName of Floor PlanUnit NumberAvailabilityNewly AddedView More Details
Beds Baths Rent Sq. Ft. Availability
3 Bathrooms
$2,745
1,748 10/7/26

New

10/7/26 $2,745
1,748Sq. Ft.
* Price shown is total price based on community-supplied monthly required fees. Excludes user-selected optional fees and variable or usage-based fees and required charges due at or prior to move-in or at move-out. View Fees and Policies for details. Price, availability, fees, and any applicable rent special are subject to change without notice. * Square footage definitions vary. Displayed square footage is approximate.

Fees and Policies

The fees listed below are community-provided and may exclude utilities or add-ons. All payments are made directly to the property and are non-refundable unless otherwise specified.

  • Fee Not Specified

Requirements

Convenient For

  • Undergraduates
  • Graduate Students
  • Faculty/Staff

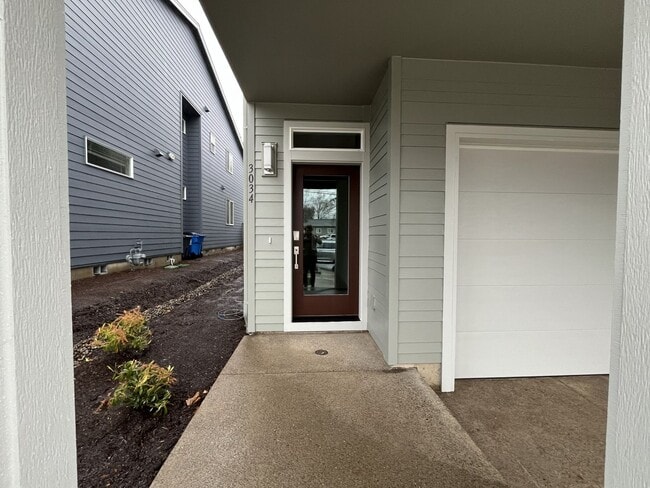
3034 SW Linneman Dr

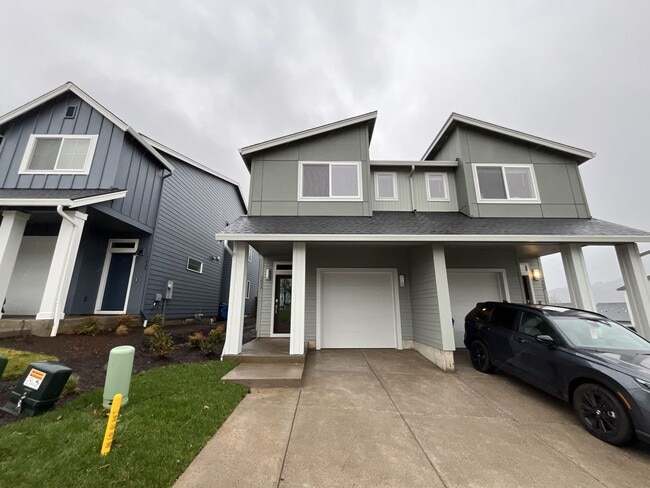
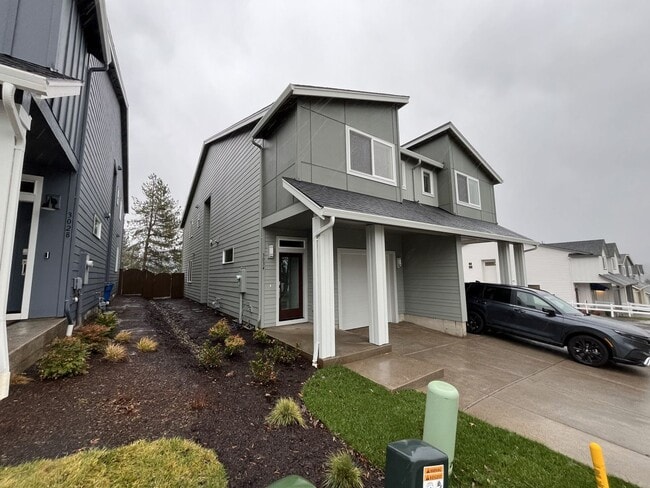
This three-bedroom, three-bathroom home offers 1,748 square feet of well-planned living space and delivers a balanced blend of modern finishes and functional layout. The home features a front lawn adjacent to the driveway leading to an attached... one-car garage, creating a clean and inviting exterior presence.

Upon entry, a long hallway brings you into the main living spaces. The modern kitchen is equipped with contemporary stainless steel appliances including a French-door refrigerator, mounted microwave, gas stovetop and oven, and a dishwasher. A center island bar houses a single-basin stainless steel sink and provides both workspace and seating flexibility. Black cabinetry contrasts with white quartz countertops, and a closet pantry adds valuable kitchen storage. There is a dedicated space between the kitchen and living room for a dining table, creating seamless flow for daily living and entertaining.

The living room is spacious, carpeted for comfort, and well-lit by a tall window and sliding glass door that opens directly to the backyard. The entryway and kitchen feature wood-style flooring for durability. A conveniently located half bathroom completes the main level.

The second floor hosts all three bedrooms and two full bathrooms. The primary bedroom is long, bright, and offers generous space for a full suite of furniture. The ensuite bathroom includes a double vanity with a wall-to-wall mirror, a step-in shower with sliding glass doors, and a walk-in closet. The second and third bedrooms are carpeted and feature bright windows and standard sliding-door closets. A full bathroom with a single vanity and a tub/shower combination serves these rooms.

The backyard is fully fenced and provides a paved patio ideal for outdoor seating, as well as a grass lawn for versatility. Bark dust along the perimeter offers a neat backdrop for gardening or landscaping accents. This home delivers a practical layout with modern finishes, ample natural light, and private outdoor space for everyday enjoyment.

This home offers easy access to some of the area’s most popular amenities and lifestyle destinations. Nearby shopping includes Trader Joe’s, New Seasons Market, and the Gresham Station shopping area for everyday needs and dining. For fitness and recreation, residents enjoy close proximity to LA Fitness and OrangeTheory Fitness, as well as beautiful outdoor spaces like Main City Park, Hogan Butte Nature Park, and the Springwater Corridor Trail, perfect for walking, biking, and enjoying the outdoors. The area is also home to well-loved local dining spots such as Nicholas Restaurant and Migration Brewing, making this location ideal for those seeking a balance of convenience, recreation, and neighborhood appeal.

**Open Application Period (1/8/26)**

Call or Text Our Leasing Agent to schedule a showing!

English Speaking
Spanish Speaking

YouTube Link:

Visit our website to apply and view other homes we have available!


Do you need property management services?
Maximize your income and cut your costs!

Contact

Protect yourself from fraud. Do not send money to anyone you don't know.

Amenities

Unit Features

  • Air Conditioning
  • Dishwasher

Unique Features

  • Garage
  • No Cats
  • Small Dog Friendly

Shopping Centers

1024-1076 SW Highland Dr Walk: 25 min Distance: 1.3 mi
Highland Fair Walk: 26 min Distance: 1.4 mi
4273 SE 182nd Ave Walk: 27 min Distance: 1.4 mi

Transit / Subway

Civic Drive Max Station Walk: 68 min Distance: 3.5 mi
Ruby Junction/E 197Th Walk: 67 min Distance: 3.5 mi
Gresham City Hall Drive: 10 min Distance: 4.2 mi
Gresham Central Transit Center Drive: 10 min Distance: 4.2 mi
Rockwood/E 188Th Transit Center Drive: 10 min Distance: 4.3 mi

Airports

Portland International Drive: 25 min Distance: 14.0 mi

Colleges and Universities Nearby

Mount Hood C.C., Bruning Ctr. Walk: 71 min Distance: 3.7 mi
Mount Hood C.C., Gresham Drive: 18 min Distance: 7.2 mi
Portland Community College Drive: 16 min Distance: 7.4 mi
Clackamas C.C., Harmony Campus Drive: 17 min Distance: 8.9 mi

Parks and Recreation

Leach Botanical Garden Walk: 68 min Distance: 3.5 mi
Zenger Farm Walk: 66 min Distance: 3.4 mi
Powell Butte Nature Park Walk: 55 min Distance: 2.8 mi
Springwater Corridor Walk: 59 min Distance: 3.1 mi
Scouters Mountain Nature Park Drive: 10 min Distance: 4.7 mi

Schools

Centennial Middle School
Grades 6-8
Public
3
Out of 10
Centennial High School
Grades 9-12
Public
4
Out of 10
Gilbert Park Elementary School
Grades PK-5
Public
2
Out of 10
Eastside Christian School
Grades PK-8
Private
NR
Out of 10
Butler Creek Elementary School
Grades K-5
Public
7
Out of 10
Rosemary Anderson High School East
Grades 6-12
Private
NR
Out of 10

Ratings

Walkability

Somewhat friendly

Walkability

30/ 100

Transit

Not friendly

Transit

10/ 100

Bikeability

Fairly friendly

Bikeability

50/ 100

Scores provided by Local Logic

Sound

Active

Sound

78/ 100

TrafficBusy
AirportCalm
BusinessCalm

Data provided by HowLoud®

Protect yourself from scams.  Learn More