Data provided by TravelTime

Last Updated:
Floor Plan Models and Units
Number of BedroomsNumber of BathroomsRent RangeSquare FootageName of Floor PlanUnit NumberAvailabilityNewly AddedView More Details
Beds Baths Rent Sq. Ft. Availability
2 Bathrooms
$2,895
1,615 Available Now
Available Now $2,895
1,615Sq. Ft.
* Price shown is total price based on community-supplied monthly required fees. Excludes user-selected optional fees and variable or usage-based fees and required charges due at or prior to move-in or at move-out. View Fees and Policies for details. Price, availability, fees, and any applicable rent special are subject to change without notice. * Square footage definitions vary. Displayed square footage is approximate.

Fees and Policies

The fees listed below are community-provided and may exclude utilities or add-ons. All payments are made directly to the property and are non-refundable unless otherwise specified.

Cats Allowed

  • Fee Not Specified

Dogs Allowed

  • Fee Not Specified

Convenient For

  • Undergraduates
  • Graduate Students
  • Faculty/Staff

3108 NE 140th Ave.-

DISCLAIMER: WE DO NOT ADVERTISE OUR LISTINGS ON CRAIGSLIST OR FACEBOOK MARKETPLACE; IF YOU SEE ONE OF OUR LISTINGS ON THOSE SITES PLEASE FLAG IT AS A FALSE AD. COMMUNICATION ABOUT OUR VACANCIES ARE DONE THROUGH SHOWMOJO VIA TEXT OR EMAIL. SHOWMOJO... WILL COMMUNICATE ABOUT OUR VACANCIES AFTER BUSINESS HOURS, ON WEEKENDS AND HOLIDAYS. BUSINESS HOURS ARE MONDAYS FROM 9:30 AM UNTIL 5:00 PM AND TUESDAYS THROUGH THURSDAYS FROM 9:00 AM UNTIL 5:00 PM AND FRIDAYS FROM 9:00 AM UNTIL 1:00 PM (1:00 PM UNTIL 5:00 PM BY APPOINTMENT ONLY).

OPEN APPLICATION PERIOD BEGINS ON SATURDAY JULY 11TH, 2026. APPLICATIONS WILL BE ACCEPTED AT 3:30 PM.

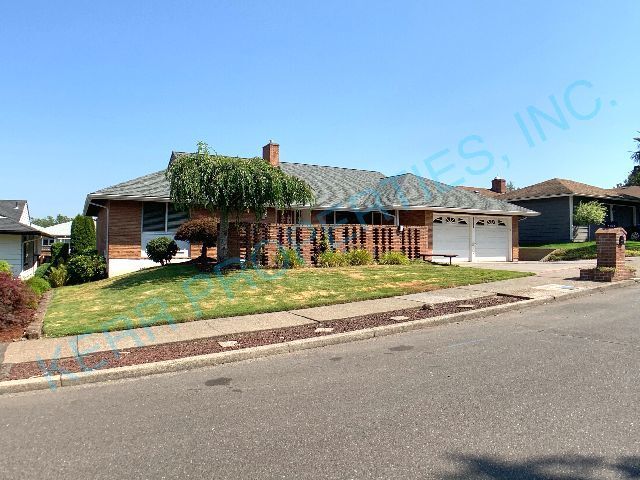
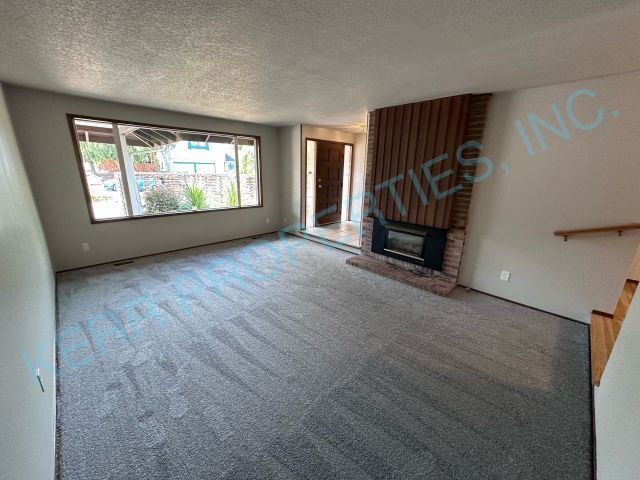
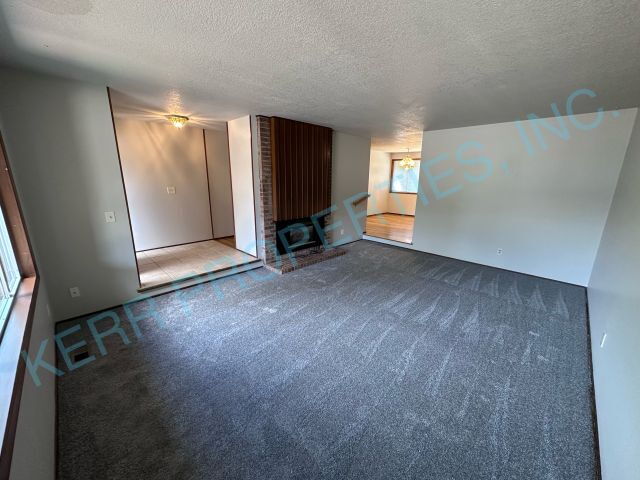
This beautiful ranch style home is located in the Argay neighborhood! Features include a sunken carpeted living room with gas fireplace, dining room with wood flooring and a cozy kitchen with laminate flooring, tile counter tops, pantry, side by side fridge with water dispenser and ice maker, range, microhood, dishwasher and disposal. Both bathrooms have tile flooring and tile counter tops, all three bedrooms are carpeted plus there is a family room with laminate flooring and built-in cabinets. Other features include a laundry room with LVP flooring and washer /dryer hook ups, central A/C and an attached double car garage with door opener. There is also a partially covered porch with electric awning, partially covered patio, gas hook up for BBQ, shed and sprinkler system in the fully fenced back yard. Gas heat and gas water heater. NO SMOKING ON PREMISES! Pet rent: $70.00 a month per pet. TENANTS WILL BE CHARGED MONTHLY FOR GARBAGE, COST DEPENDS ON THE LEVEL OF SERVICE REQUESTED.

Close to bus line, schools, parks, shopping, eateries and freeway access.

PET POLICY: Maximum of two pets. Dog and / or cat has to be at least one year old, spayed / neutered and weigh fifty pounds or less.

LEASE TERM: 12 MONTHS

Schools: Shaver Elementary, Parkrose Middle, Parkrose High

Renter's Insurance is Required: $100,000 in liability.

Walk Score: 26 - Car Dependent
Transit Score: 36 - Some Transit
Bike Score: 57 - Bikeable

Directions: From NE Sandy Blvd. turn South onto NE 141st, go to NE Rose Pkwy. and turn West, then turn North onto NE 140th Ave.

Dwelling unit does not qualify as a ""Type A Unit"" (accessible unit) per Oregon structural building code.

NOTE: Application is NOT considered complete until receipt of screening charge per financially responsible person over 18 years of age as well as no missing info on the application. Contact Kerr Properties, Inc. for details. Terms and conditions apply. Applications are processed first come, first serve.

Tenants will automatically be enrolled in the furnace filter delivery program upon move-in for $10.00 a month if applicable unless proper notification is provided to Kerr Properties, Inc. within three business days from application approval.

Information deemed reliable but not guaranteed.

Porch
Dining Area
Double Car Garage
Electric Awning
Electric Range
Garage Door Opener
Gas Fireplace
Gas Hookup For Bbq
Lvp
Microhood
Partially Covered Patio
Tile Countertops
Water Dispenser

Contact

Protect yourself from fraud. Do not send money to anyone you don't know.

Amenities

Unit Features

  • Air Conditioning
  • Dishwasher
  • Garbage Disposal
  • Refrigerator

Laundry

  • Washer/Dryer Hookups

Shopping Centers

Sandy Plaza Walk: 15 min Distance: 0.8 mi
Sandy Shopping Center Walk: 21 min Distance: 1.1 mi
Argay Square Walk: 27 min Distance: 1.4 mi

Military

Portland Airport Air Guard Station Drive: 14 min Distance: 5.7 mi

Transit / Subway

E 122Nd Walk: 54 min Distance: 2.8 mi
E 148Th Walk: 40 min Distance: 2.1 mi
E 162Nd Walk: 51 min Distance: 2.7 mi
Gateway/Ne 99Th Transit Center Drive: 12 min Distance: 4.1 mi
E 172Nd Drive: 10 min Distance: 4.4 mi

Airports

Portland International Drive: 13 min Distance: 5.6 mi

Colleges and Universities Nearby

Mount Hood C.C., Maywood Park Walk: 49 min Distance: 2.6 mi
Portland Community College Drive: 17 min Distance: 6.4 mi
Concordia University-Portland Drive: 15 min Distance: 6.9 mi
Mount Hood C.C., Bruning Ctr. Drive: 15 min Distance: 7.1 mi

Parks and Recreation

John Luby Park Walk: 36 min Distance: 1.9 mi
Ventura Park Walk: 64 min Distance: 3.4 mi
Midland Park Walk: 64 min Distance: 3.3 mi
Nadaka Nature Park Drive: 9 min Distance: 4.1 mi
Joseph Wood Hill Park Drive: 16 min Distance: 5.9 mi

Schools

Shaver Elementary School
Grades K-5
Public
2
Out of 10
Parkrose Middle School
Grades 6-8
Public
2
Out of 10
Menlo Park Elementary School
Grades PK-5
Public
5
Out of 10
Portland Christian Jr/Sr High School
Grades PK-12
Private
NR
Out of 10

Ratings

Walkability

Fairly friendly

Walkability

40/ 100

Transit

Somewhat friendly

Transit

30/ 100

Bikeability

Fairly friendly

Bikeability

50/ 100

Scores provided by Local Logic

Sound

Busy

Sound

67/ 100

TrafficBusy
AirportActive
BusinessCalm

Data provided by HowLoud®

Protect yourself from scams.  Learn More