* Price shown is total price based on community-supplied monthly required fees. Excludes user-selected optional fees and variable or usage-based fees and required charges due at or prior to move-in or at move-out. View Fees and Policies for details. Price, availability, fees, and any applicable rent special are subject to change without notice. * Square footage definitions vary. Displayed square footage is approximate.
Fees and Policies
The fees listed below are community-provided and may exclude utilities or add-ons. All payments are made directly to the property and are non-refundable unless otherwise specified.
Fee Not Specified
Requirements
Fee Not Specified
Requirements
Convenient For
Undergraduates
Graduate Students
Faculty/Staff
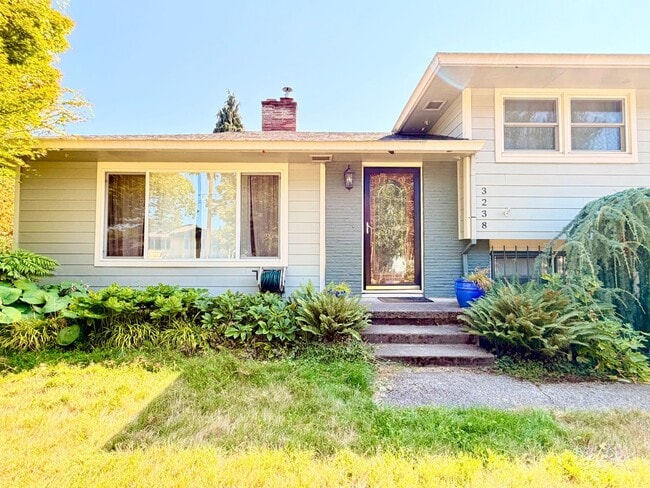
3238 SE Silver Springs Rd.
*Receive 1/2 Month Free! Must tour and apply within 48 hours*
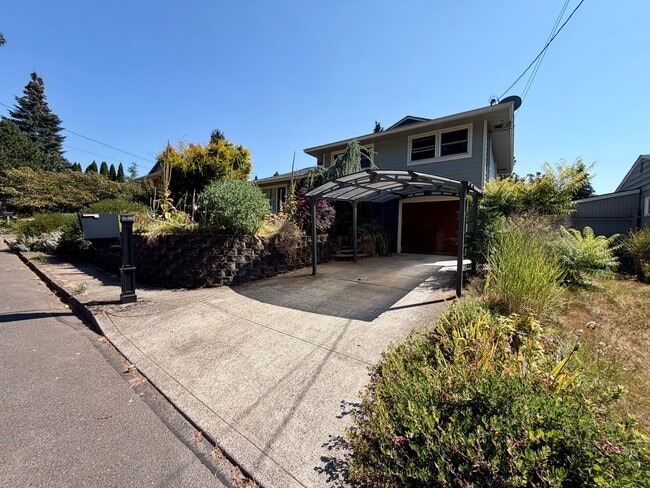
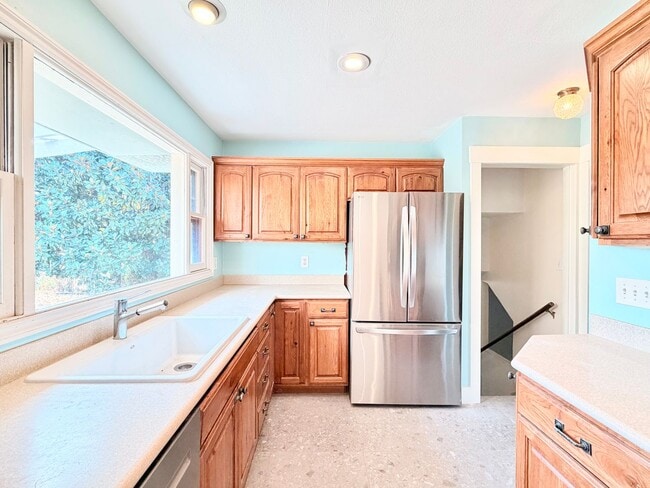
Step into a little piece of the 1950s! This charming 3-bedroom, 1-bath Milwaukie home has tons of original character, paired with thoughtful updates for comfortable everyday living. The... newly refinished hardwood floors look fantastic, and the bright living room features a classic wood-burning fireplace. The galley-style kitchen keeps its vintage charm while offering modern appliances, plenty of cabinet space, and a connected dining area.
The backyard is a standout feature! It's spacious, colorful, and filled with an incredible variety of established plants and landscaping that will be especially fun to watch come to life in the spring. There's also a covered patio for enjoying the outdoor space year-round and a large backyard storage shed. The owner stores some belongings in the shed, but tenants are welcome to use the available space as well.
An attached garage, covered driveway parking, and in-home washer and dryer add everyday convenience. Tucked along a quiet residential street in Milwaukie, the home is also conveniently located for access to nearby shopping, dining, parks, transit, and the greater Portland area.
To apply, please visit the following link:
Visit this link to schedule a tour:
*Please note: The built-in BBQ is not available or intended for resident use.
Home Perks: -Approximately 1,447 sq. ft. -Hardwood floors in living and bedroom areas -Wood stove -Basement family room or additional storage space -Dishwasher and microwave -Washer & dryer provided laundry room -Attached garage and covered driveway -Large, colorful front and backyard
Location Perks: -Located on a residential street -Convenient access to the MAX Orange Line and local transit -Near Spring Park Natural Area and Willamette River recreation -Close to Milwaukie Bay Park and Downtown Milwaukie -Convenient shopping at New Seasons Market, Trader Joe's, Milwaukie Marketplace, and more -Easy access to McLoughlin Blvd. and nearby shopping and dining -Convenient to Sellwood, SE Portland, and Downtown Portland
TERMS: - Application Fee: $60 per financially responsible adult - Lease Term: 12 months - Security Deposit: Due at time of lease signing - First Month's Rent: Due at least three days before move-in - Pets: Considered, up to two; pet rent and deposit will apply. Pet rent $50.00 per pet 35lb and under. $100 per month for 36lb and over. $500 pet deposit. - Water/Sewer/Gas/Garbage: Tenant's responsibility - A/C: No - Parking: Single-car garage, driveway, and street parking available - Renter's Liability Insurance for $100,000 required - No smoking or vaping allowed on premises - Move-in availability: Lease is required to begin two weeks from the application date - Accessible Unit: No - City of Portland Rental Criteria for Residency Applies: No
To meet lease criteria, All Greenbridge Properties residents are invited to enroll in the Resident Benefits Package (RBP) that includes Credit Building, Rewards, and liability insurance for $25.95/month. To get the most out of the RBP residents can opt into our premium RBP package for $39.95/month which includes liability insurance, credit building to help boost the resident’s credit score with timely rent payments, up to $1M Identity Theft Protection, HVAC air filter delivery (for applicable properties), move-in concierge service making utility connection and home service setup a breeze during your move-in, our best-in-class resident rewards program and much more! More details upon application.
Professionally managed by Greenbridge Properties, LLC. Equal Housing Opportunity 511 SW 10th Ave. #1008 Portland, OR 97205
Avoid a scam! Prospective Greenbridge Tenants will be requested to apply through our secure online application only at . Do not send your information through direct email unless you've met and confirmed the email address with our agent.
Contact
Protect yourself from fraud. Do not send money to anyone you don't know.