* Price shown is total price based on community-supplied monthly required fees. Excludes user-selected optional fees and variable or usage-based fees and required charges due at or prior to move-in or at move-out. View Fees and Policies for details. Price, availability, fees, and any applicable rent special are subject to change without notice. * Square footage definitions vary. Displayed square footage is approximate.
Fees and Policies
The fees listed below are community-provided and may exclude utilities or add-ons. All payments are made directly to the property and are non-refundable unless otherwise specified.
Fee Not Specified
Requirements
Fee Not Specified
Requirements
Convenient For
Undergraduates
Graduate Students
Faculty/Staff
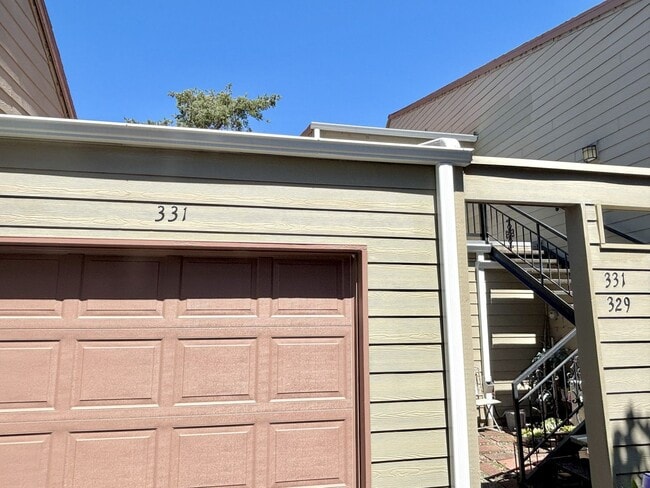
331 SE 146th Ave.
Ascot Park Condominium is available for rent now and includes the following features:
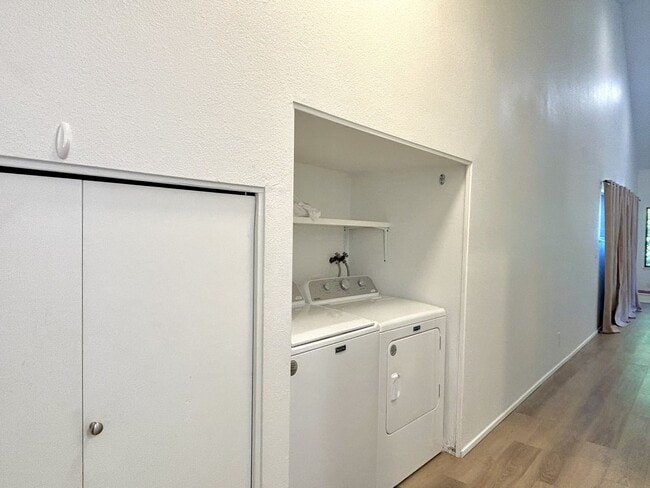
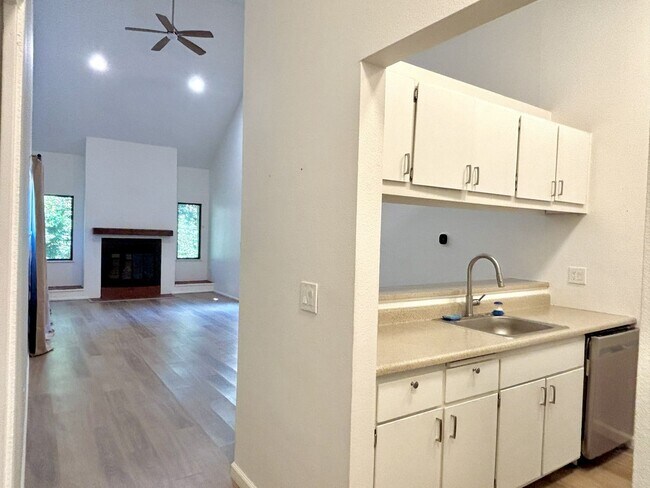
- Open concept living space with soaring vaulted ceilings and ceiling fan in the living room - Wood floors throughout - Forced air air-conditioning - Living room... features a decorative fireplace (not for use) and access to the back patio - Galley style kitchen has stainless side-by-side refrigerator, flat top stove, microwave, disposal and dishwasher - Breakfast bar with space for barstool seating between living room and kitchen - In-unit washer and dryer - Primary bedroom at the back of the unit with ensuite bath including tub/shower - Large walk-in closet and access to the back patio also featured in the primary bedroom - 2nd bedroom at the front of the unit with double wide closet - Both bedrooms are carpeted - 2nd bathroom in the hallway features stand up shower with glass door - Large southern facing patio at the front of the unit - Unit includes a deep single car detached garage with automatic opener - One car can be parked in front of the garage - Additional visitor parking available - Access to the unit from the garage through a semi-enclosed courtyard
- Water/Sewer and Garbage service provided by owner through the HOA. - Tenant responsible for electric, gas and internet/phone.
- Pets negotiable with $500 security deposit per pet, 1 cat only, no dogs - No smoking - Washer/Dryer not guaranteed for repair or replacement - Glenfair, HB Lee and Reynolds are the neighborhood schools - Close to Max Blue Line and stops for 2 bus lines - Grocery, dining, gym, parks and Glendoveer golf course nearby
Showings by appointment only. Text or email Portland Rental Properties for more info or to schedule a viewing at or Leasing@
To view all of our current listings, please visit our website:
Application period open now This unit does not qualify as a Type A "Accessible Dwelling Unit" pursuant to the Oregon Structural Building Code and ICC A117.1. $40 screening fee per financially responsible adult
Contact
Protect yourself from fraud. Do not send money to anyone you don't know.