* Price shown is total price based on community-supplied monthly required fees. Excludes user-selected optional fees and variable or usage-based fees and required charges due at or prior to move-in or at move-out. View Fees and Policies for details. Price, availability, fees, and any applicable rent special are subject to change without notice. * Square footage definitions vary. Displayed square footage is approximate.
Fees and Policies
The fees listed below are community-provided and may exclude utilities or add-ons. All payments are made directly to the property and are non-refundable unless otherwise specified.
Fee Not Specified
Requirements
Fee Not Specified
Requirements
Convenient For
Undergraduates
Graduate Students
Faculty/Staff
3521 SE Vineyard Rd
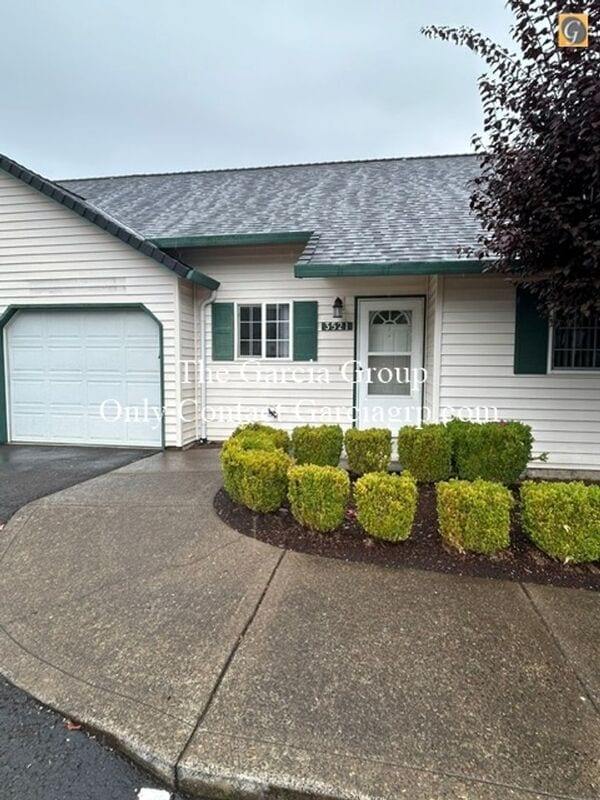
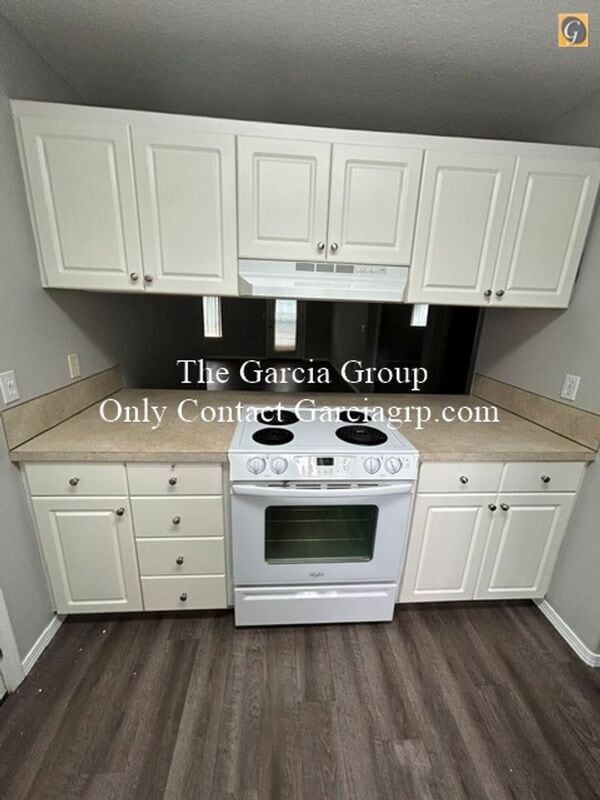
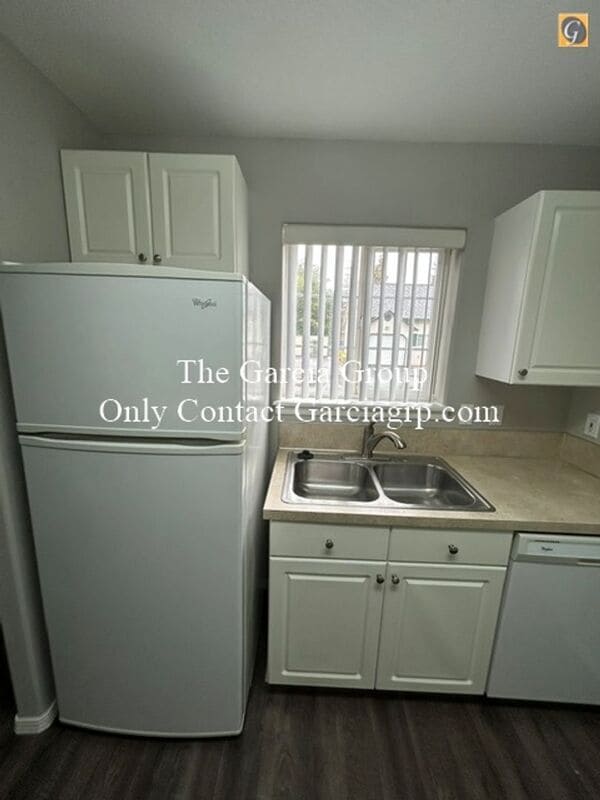
Vineyard Estate is a 62 and older community. Discover this large single-level 2-bedroom, 2-bathroom home in Oak Grove, OR. Updated with Luxury Vinyl and bedrooms with new carpet. The layout includes a gas fireplace for added comfort, an attached... garage for convenient parking and storage, and in-unit washer/dryer hookups. Thoughtfully designed for easy living, this residence offers practical features and a straightforward floor plan in a well-located neighborhood. This home has 1,170 Square Feet of living space on one Level.
THIS PROPERTY IS RESERVED FOR RESIDENTS AGES 62+
To schedule a showing call or email
*Some Photos are Virtually Staged, Furnishings NOT Included*
Key Features: Bedrooms: 2 Bathrooms: 2 Sq. Ft: 1170 Utilities Included: Water/Sewer & Recycling Tenant Pays: Gas, Electric & Garbage Kitchen Appliances: Range/Hood Vent, Refrigerator, Dishwasher Washer/Dryer: Hookups in unit. Levels: 1 Parking: Attached Garage with Opener. Heat: Electric AC: N/A Fireplace: Gas HOA: No Yard: Backyard Patio Landscaping maintained by: Owner Smoking: Sorry, no smoking. Pets: Up to 2 approved pets with combined weight under 25 lbs. with additional pet rent of $50 a month per pet. Service/Companion Animals must be screened by an independent Pet Screening company - copy this link to browser and follow the instructions.
Apply online AFTER you or your trusted representative has visited the property:
Unit may be held for only approximately 10 days after an application is approved and move in dates may shift at the discretion of the owner/landlord.
Please click here for application process and FAQ's:
To complete this rental application, you must be prepared to provide residential history as well as contact information for your rental references. In addition to this rental application, you will also be required to provide a copy of a valid form of identification and proof of income. Please note that most properties require that applicant combined gross income is at least two and 1/2 (2.5) times the monthly rent amount.
You must read through all of the below before applying:
Each resident over the age of 18 must submit a separate rental application, whether or not they are Financially Responsible for the rent.
Review our general application and screening criteria here:
If you are applying for a property in the City of Portland, you must review all of the following disclosures by following the links below prior to applying:
*Paper Application Available Upon Request*
Professionally managed by The Garcia Group INFORMATION DEEMED ACCURATE - NOT GUARANTEED
Amenities: attached garage, w/d hookups
Contact
Protect yourself from fraud. Do not send money to anyone you don't know.