* Price shown is total price based on community-supplied monthly required fees. Excludes user-selected optional fees and variable or usage-based fees and required charges due at or prior to move-in or at move-out. View Fees and Policies for details. Price, availability, fees, and any applicable rent special are subject to change without notice. * Square footage definitions vary. Displayed square footage is approximate.
Fees and Policies
The fees listed below are community-provided and may exclude utilities or add-ons. All payments are made directly to the property and are non-refundable unless otherwise specified.
Fee Not Specified
Requirements
Convenient For
Undergraduates
Graduate Students
Faculty/Staff
37 NE Morgan St.-B
OPEN APPLICATION PERIOD: This home is located in the City of Portland and will begin accepting applications no earlier than 08/08/2026.
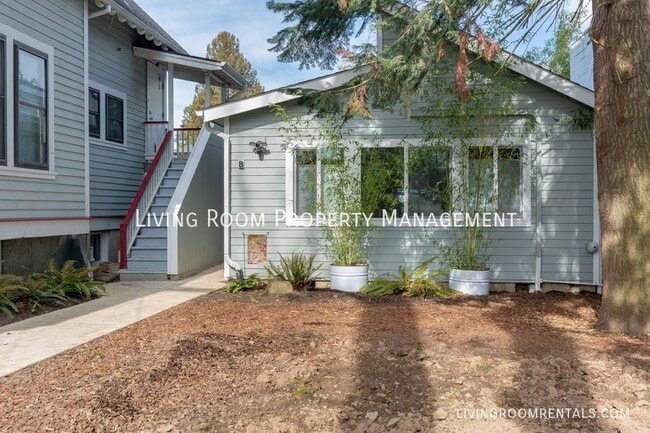
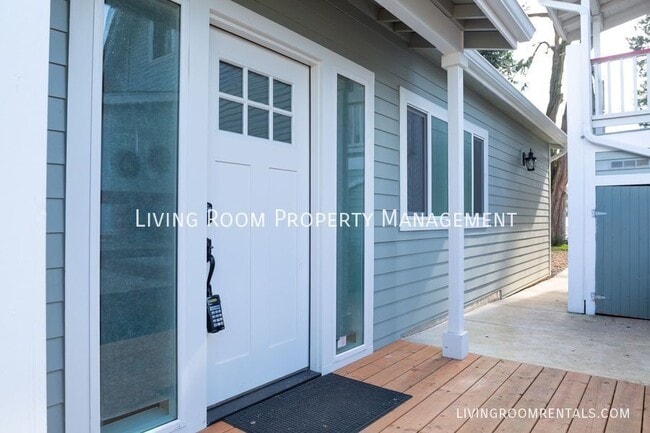
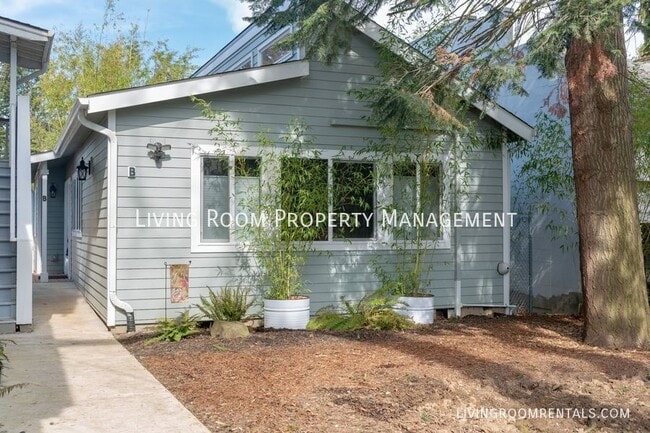
This detached 1-bedroom, 1-bath ADU offers approximately 800 square feet of thoughtfully designed living space... with the privacy of a standalone home. A separate office provides additional flexibility, making the home well suited for working from home, hobbies, or extra living space.
Inside, vaulted ceilings and large windows create an open feel while bringing in abundant natural light throughout the home. The kitchen is a standout feature, offering quartz countertops, a center island with a built-in dining table for two to four people, and a functional layout designed for everyday living. Luxury vinyl flooring runs throughout the home, complementing the clean, modern finishes.
Comfort is a priority year-round with energy-efficient mini-split heating and cooling, allowing individual room temperature control. Top-down, bottom-up window shades provide privacy while still letting in plenty of natural light. An in-unit washer and dryer add everyday convenience.
Outside, mature cedar, fir, and locust trees create a quintessential Pacific Northwest setting. The area just outside the ADU offers a pleasant space for a small patio table or chairs to enjoy the outdoors.
Please note: The backyard serving the main house is not included with this rental. Please do not disturb the residents in the main house.
NEIGHBORHOOD: Walkable places include historic Peninsula Park and its Rose Garden; the Woodlawn Triangle for food & drink. New Seasons Market, & Safeway within 5 minutes and a good food cart pod just a mere 5 blocks away. The Yellow MAX Line on Interstate Avenue serves this neighborhood with quick and easy access to I-5 along with the Big Box stores on Hayden Island. Forest Park and Sauvie Island both easily accessible and make a quick getaway yet still staying under 45 minutes within your home.
LEASE TERMS: - Application Fee: $55 per adult + $30/pet screening fees if applicable - Lease Term: One-year lease - Security Deposit: Equal to one month’s rent (restrictions apply) - Housing Style: Detached ADU - Tenant Paid Utilities: Electricity - Utilities Included In The Rent: Waste/Recycling, Water/Sewer - Heat: Mini-Splits - Cooling: Mini-Splits - Laundry: Laundry in unit - Landscaping: Included in rent - Parking: Street parking - Outdoor Living: Front Yard Area - Move-in availability: Lease is required to begin within two weeks of application approval - Smoking Rules: Non-smoking - Renter's Liability Insurance: $100,000 personal liability policy required - Relocation Assistance Exemption In Place: Yes - HUD Approved Accessible Home: No - City of Portland Rental Criteria for Residency Applies: Yes
ANIMALS and PETS: - Pets Permitted: Dogs ok up to 25lbs (Special Provisions Apply) - 1 Pet Max. - Monthly Pet Rent: $25 - Petscreening: $30/pet. This is a required part of the application process for ALL applicants, including those with pets, service/ESA (no fee), and those with no registered pets (no fee). Please get started by selecting a profile category at this link:
For information on additional available units, to inquire or request a tour please visit our website at
We are committed to making our rental process accessible to everyone. If you need an accommodation to our online tour or application process, including a PDF or printed copy of the rental application, please reach out to our Leasing Coordinator during business hours at or .
Professionally managed by Living Room Property Management
Property Manager: ORLIC# 200401050
Equal Housing Opportunity
421 SE 10th Ave Portland, OR 97214
Avoid a scam - Do not forward personal information directly through email. Prospective Living Room Tenants will be requested to apply and pay application fees through our secure online application only at . Security deposits and fees are never to be transferred via cash apps (Venmo, etc).
- Property posted for rent on: 08/05/2026
Garbage & Recycling Water & Sewer
Contact
Protect yourself from fraud. Do not send money to anyone you don't know.