* Price shown is total price based on community-supplied monthly required fees. Excludes user-selected optional fees and variable or usage-based fees and required charges due at or prior to move-in or at move-out. View Fees and Policies for details. Price, availability, fees, and any applicable rent special are subject to change without notice. * Square footage definitions vary. Displayed square footage is approximate.
Fees and Policies
The fees listed below are community-provided and may exclude utilities or add-ons. All payments are made directly to the property and are non-refundable unless otherwise specified.
Fee Not Specified
Requirements
Fee Not Specified
Requirements
Convenient For
Undergraduates
Graduate Students
Faculty/Staff
4209 NE 56th Ave
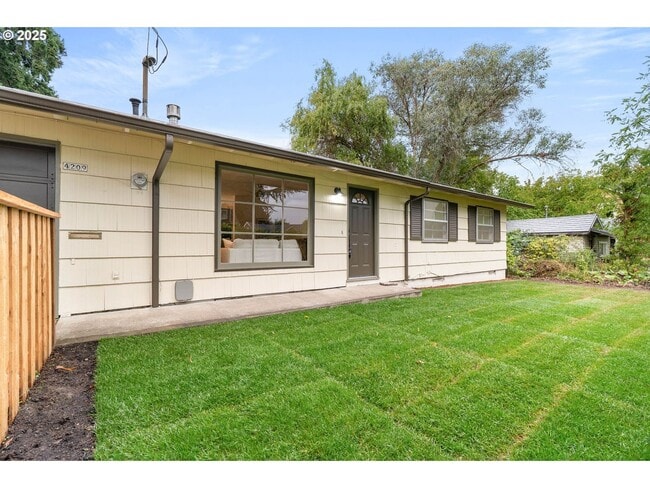
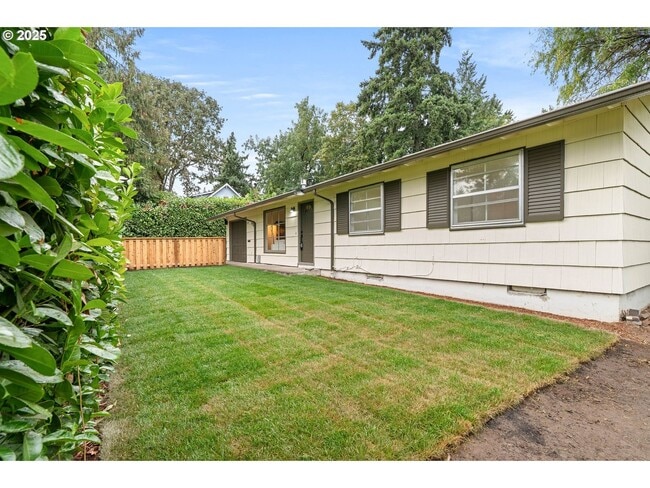
Welcome to this charming 3-bedroom, 1-bathroom home offering 1,000 sq. ft. of bright, comfortable living. The front exterior features a long shrub line that adds privacy to the grass lawn and a convenient attached one-car garage.
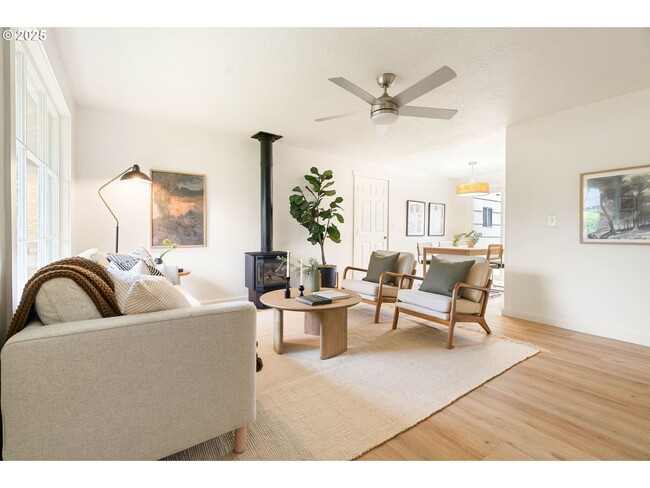
Inside, you are... greeted by a spacious and light-filled living room with a floor-to-ceiling window, a cozy fireplace, a ceiling fan, and beautiful hardwood flooring that extends throughout the home. Just off the living room is a dedicated dining room—perfect for everyday meals or entertaining guests. A sliding glass door in this space opens directly to the back patio, creating a smooth indoor-outdoor flow.
The dining room transitions seamlessly into the modern kitchen, which features updated stainless steel appliances including an electric glass-top stove with oven, a dishwasher, and a deep single-basin stainless steel sink. The kitchen also includes a white refrigerator, a mix of open shelving and sage green cabinetry, and a pantry area next to the fridge for extra storage. Tan tile along the wall adds a pop of warmth and charm to the design.
Down the hall, the full bathroom offers a long single vanity with a matching mirror and a tub/shower combination accented by stylish tilework. All three bedrooms are generously sized and feature hardwood flooring for easy maintenance, bright windows, and standard sliding-door closets.
Outside, the spacious back patio provides an ideal place to relax or entertain, with a paved area and a large yard offering plenty of room for gardening, recreation, or outdoor dining.
This home blends modern updates with comfortable, functional living spaces—perfect for those seeking a well-maintained property with inviting indoor and outdoor areas.
Open Application Period Begins: 09/09/2026
Call or Text Our Leasing Agents to schedule a showing!
English Speaking Spanish Speaking
Visit our website to apply and view other homes we have available!
Do you need property management services? Maximize your income and cut your costs!
Contact
Protect yourself from fraud. Do not send money to anyone you don't know.