* Price shown is total price based on community-supplied monthly required fees. Excludes user-selected optional fees and variable or usage-based fees and required charges due at or prior to move-in or at move-out. View Fees and Policies for details. Price, availability, fees, and any applicable rent special are subject to change without notice. * Square footage definitions vary. Displayed square footage is approximate.
Convenient For
Undergraduates
Graduate Students
Faculty/Staff
4213 Northeast 139th Avenue
WATCH VIRTUAL 3D TOUR HERE:
**Bedrooms have been fully repainted, no longer contain murals (not pictured)**
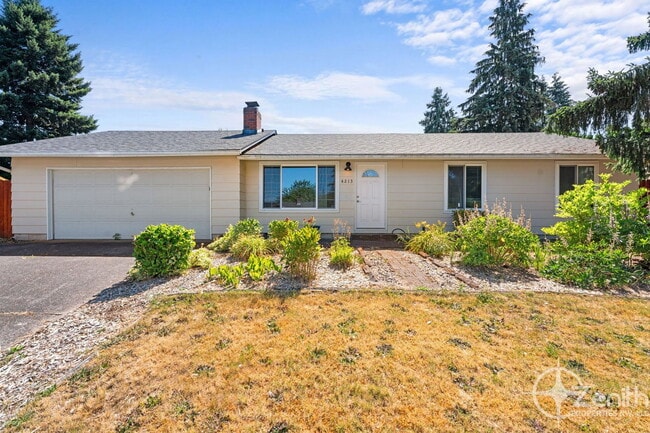
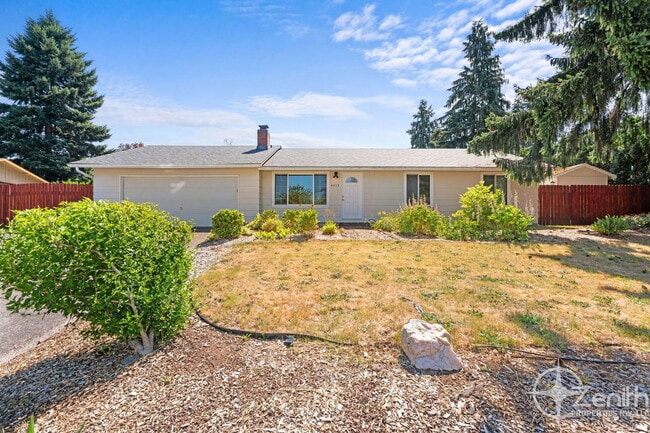
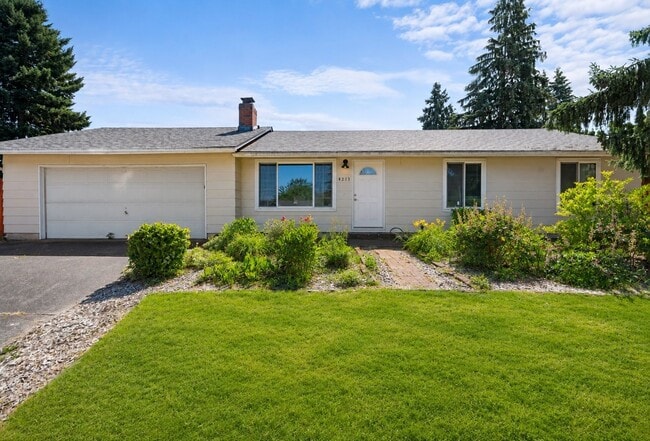
Discover this 3 Bedroom, 2 Bathroom, 1120 Square Foot Vancouver Home Featuring Fully Fenced Backyard with Air Conditioned Detached Office... Space! Open and Inviting Living Room Area Features Wood Burning Fireplace (Ornamental Use Only) with Brick Surround. Large Dining Room Space with Modern Hanging Lighting and Sliding Glass Door to Large Fully Fenced Backyard with Storage Shed. Custom Built Detached Office Space with Dedicated Air Conditioning. Updated Kitchen Space with Stainless Steel Appliances and Large Island with Hanging Range Hood and Breakfast Bar Seating. Large Primary Bedroom with Plenty of Natural Light and Fully Updated Primary Bath with walk in Shower. Washer and Dryer Included in Spacious Attached 2-car Garage with Plenty of Additional Storage Space. Only Minutes Away from the Vancouver Mall and a Short Drive to the Vancouver Waterfront and Downtown Vancouver, this Vancouver Home is Perfectly Located! Easy Freeway Access!
Amenities Include: -Open Concept Layout -Living Room w/ wood burning fireplace (ornamental use only) -Dining Area w/ slider to rear deck -Kitchen w/ updated countertops and cabinets -Stainless Steel Appliances -Breakfast Bar -Primary Bedroom w/ fully updated bathroom -Fully Updated Hallway Bathroom -Large Fully Fenced Backyard w/ rear patio -Storage Shed -Air-Conditioned Detached Office Space -Attached Two-Car Garage w/ washer and dryer hookups -Lawn Maintenance INCLUDE
*Homes built before 1978 may have possibility of lead based paint.
**Showings will be Available After the Availability Date.**
*Please note that all photos and property details are to the best of the knowledge of the Property Manager. Features of the property are subject to change pending potential move-outs.
This Property has a NO CAT Policy. A Maximum of 2 Dogs Under 40 lbs is Allowed. Zenith Pet Policy:
++FOR "AVAILABLE NOW" properties, THE LEASE START DATE MUST BE WITHIN 7 DAYS OF APPROVAL DEADLINE, unless the move-in date/date available is specified differently in the listing. Zenith will not retain a vacant and available property off the market for longer than 1 week.++
Move In Costs Include: -One Full Month's Rent Paid in Advance (The second month will be pro-rated.) -25% of Your Approved Security Amount Paid in Advance as a Non- refundable Holding Fee to Secure the Property (Once all applicable move-in costs have been paid, this 25% will be transferred and included as part of your refundable security deposit). - Additional Security Deposits (If Applicable Based on Screening Results) -Non-Refundable Move In Fee of $650
Why Rent with Zenith? -Self Guided Virtual 3D Tours -Easy Online Rent Payment Options Available -Responsive and Dedicated Resident Managers Assigned to You and Your Property! -Easy to Use Online Maintenance Portal -Simple Lease Renewal
Call or Email today! Para Español, llamenos a:
Zenith does NOT accept applications from third parties. For Criteria, Application & Pet Policy Information visit us on the web at www & click on Tenants.
AMENITIES: * patio * Bedrooms: 3 * Washer/Dryer Included * Rental Term: 12 Month Lease (Renewable) * Non-Smoking * Bathrooms: 2 * Garage: 2/Attached * Fully Fenced Backyard * RV Parking * Max Number of Dogs: 2 * NO CATS * Year Built: 1973* * Monthly Pet Fee * Square Feet: 1120 * Renters Insurance Required * Living Room: Wood Burning Fireplace (Ornamental Use Only) * Kitchen: Stainless Steel Appliances * Kitchen: Large Island * Kitchen: Updated Backsplash * Primary Bedroom * Dining Area: Modern Lighting * Kitchen: Hanging Range Hood * Updated Primary Bath * Custom Built Detached Office w/ Air Conditioning * Fully Updated Bathrooms * Max Weight Limit for Dogs: 40 lbs. * Non-Refundable Move-in Fee: $650 * Non-Refundable Pet Add-on Fee: $500 (Each) * Lawn Maintenance INCLUDED
By submitting your information on this page you consent to being contacted by the Property Manager and RentEngine via SMS, phone, or email.
Contact
Protect yourself from fraud. Do not send money to anyone you don't know.