Data provided by TravelTime

Last Updated:
Floor Plan Models and Units
Number of BedroomsNumber of BathroomsRent RangeSquare FootageName of Floor PlanUnit NumberAvailabilityNewly AddedView More Details
Beds Baths Rent Sq. Ft. Availability
1 Bathroom
$1,745
921 Available Now
Available Now $1,745
921Sq. Ft.
* Price shown is total price based on community-supplied monthly required fees. Excludes user-selected optional fees and variable or usage-based fees and required charges due at or prior to move-in or at move-out. View Fees and Policies for details. Price, availability, fees, and any applicable rent special are subject to change without notice. * Square footage definitions vary. Displayed square footage is approximate.

Convenient For

  • Undergraduates
  • Graduate Students
  • Faculty/Staff

44 Crestfield Ct

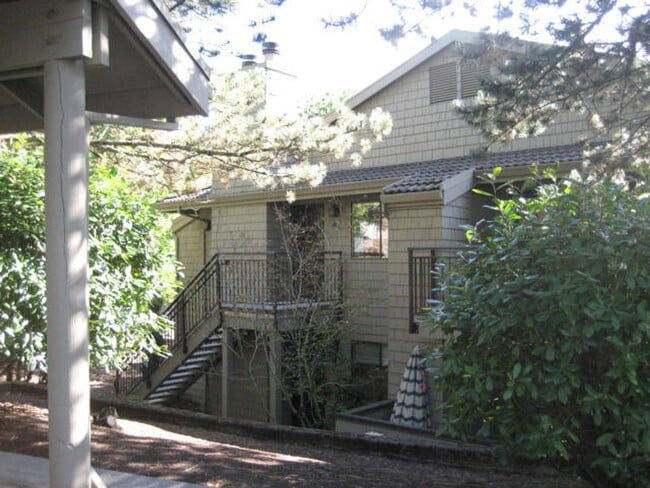
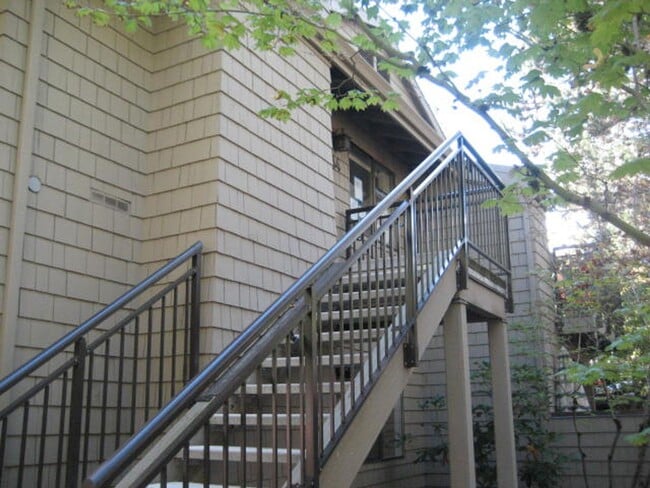
Welcome to 44 Crestfield Ct., a light and inviting upper-level end-unit condo offering 2 bedrooms, 1 bathroom, and 921 square feet of comfortable living space in Lake Oswego’s desirable Mountain Park community. With vaulted ceilings, a private deck... overlooking the beautifully maintained community grounds, and access to an impressive collection of neighborhood amenities, this home offers the perfect combination of peaceful surroundings and everyday convenience.

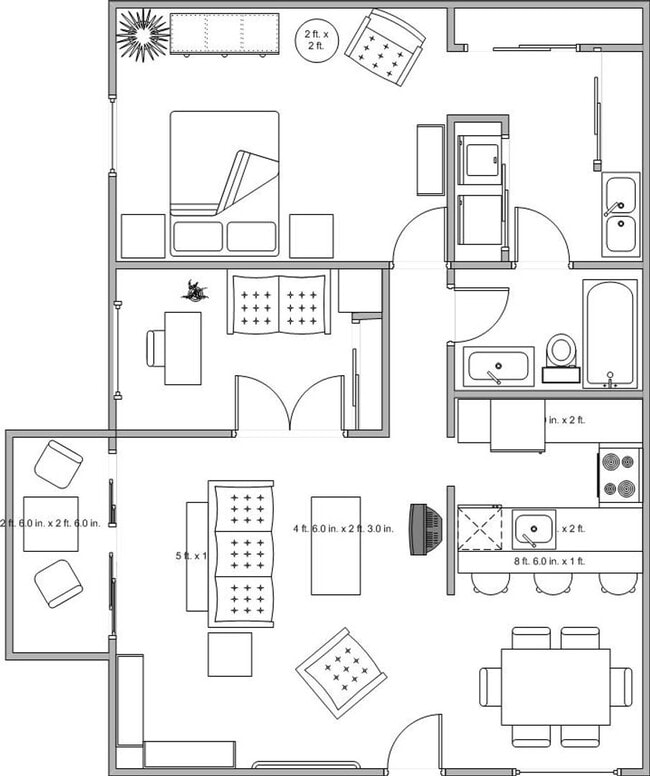
Step inside to a bright and open living area enhanced by vaulted ceilings and abundant natural light. The spacious living room provides plenty of room to relax or entertain, while a sliding glass door opens directly to the private deck, creating a seamless extension of the living space and a wonderful spot to enjoy morning coffee, fresh air, or peaceful views of the surrounding greenery.

The spacious U-shaped kitchen offers an efficient layout with generous countertop and cabinet space. All appliances are included, including a full-size refrigerator and electric range, along with plenty of storage for kitchen essentials. A convenient breakfast bar connects the kitchen to the dining area, maintaining an open and functional flow that's ideal for everyday living and entertaining.

The adjacent dining area offers plenty of space for a full dining setup while remaining open and connected to both the kitchen and living room.

The primary bedroom features a spacious layout with generous closet storage and mirrored closet doors. An additional vanity area provides extra functionality and convenience. The second bedroom is also comfortably sized with a bright window and ample closet space, making it ideal for a bedroom, guest room, or home office.

The full bathroom features a vanity and tub/shower combination, while additional storage throughout the home provides plenty of space to keep everything organized.

Step outside onto the private deck overlooking the community grounds, one of the standout features of this upper-level end unit. The elevated setting, surrounding greenery, and added privacy create a peaceful outdoor retreat to enjoy throughout the year.

Residents enjoy access to exceptional community amenities, including the Mountain Park Clubhouse, fitness center, and pool, as well as access to the Kingsgate Park community pool. The surrounding Mountain Park neighborhood is known for its extensive network of walking trails, parks, green spaces, and recreational opportunities, making it easy to enjoy an active lifestyle close to home.

The location also offers convenient access to boutique grocery options, coffee shops, restaurants, shopping, and everyday services. With quick access to major roads and freeways, Downtown Lake Oswego, Southwest Portland, and surrounding areas are all within easy reach. Lewis & Clark College is also just minutes away.

For added convenience, water, sewer, and garbage are included in the monthly rent.

With its upper-level end-unit location, vaulted ceilings, private deck, peaceful community views, included utilities, and outstanding access to Mountain Park amenities, walking trails, pools, fitness facilities, shopping, dining, and recreation, 44 Crestfield Ct. offers an exceptional Lake Oswego living experience.

Call or Text Our Leasing Agent to schedule a showing!

English Speaking
Spanish Speaking

YouTube Link: Coming Soon

Visit our website to apply and view other homes we have available!


Do you need property management services?
Maximize your income and cut your costs!

Contact

Protect yourself from fraud. Do not send money to anyone you don't know.

Amenities

Unique Features

  • 1 Covered Parking Spot
  • Bamboo Flooring
  • Community Center
  • Community Gym
  • Community Pool
  • Mountain Park Amenities
  • Private Balcony
  • Vaulted Ceilings

Shopping Centers

Westlake Village Walk: 18 min Distance: 1.0 mi
Centerpointe Shops Walk: 22 min Distance: 1.2 mi
11131-11139 SW Capitol Hwy Walk: 25 min Distance: 1.3 mi

Transit / Subway

Tigard Tc Wes Station Walk: 65 min Distance: 3.4 mi
Tualatin Wes Station Drive: 11 min Distance: 5.3 mi
Hall/Nimbus Wes Station Drive: 11 min Distance: 5.4 mi
Beaverton Tc Wes Station Drive: 15 min Distance: 7.9 mi
Sw Lowell & Bond Drive: 15 min Distance: 8.2 mi
Sw Bond & Lane Drive: 15 min Distance: 8.3 mi
Se Tacoma/Johnson Creek Max Station Drive: 21 min Distance: 9.2 mi

Airports

Portland International Drive: 34 min Distance: 21.1 mi

Colleges and Universities Nearby

Portland C.C., Sylvania Campus Walk: 16 min Distance: 0.9 mi
Lewis & Clark College Drive: 12 min Distance: 4.7 mi
Oregon Health & Science Univ. Drive: 17 min Distance: 8.5 mi
Oregon Health & Sci Waterfront Drive: 17 min Distance: 8.6 mi

Parks and Recreation

Lesser Park Walk: 20 min Distance: 1.0 mi
West Portland Park Natural Area Walk: 30 min Distance: 1.6 mi
Woods Memorial Natural Area Walk: 51 min Distance: 2.7 mi
Maricara Natural Area Walk: 51 min Distance: 2.6 mi
Foley-Balmer Natural Area Drive: 10 min Distance: 4.8 mi

Schools

Lake Oswego Junior High School
Grades 6-8
Public
8
Out of 10
Lake Oswego Senior High School
Grades 9-12
Public
10
Out of 10
Oak Creek Elementary School
Grades K-5
Public
8
Out of 10
Metzger Elementary School
Grades PK-5
Public
8
Out of 10
Maayan Torah Day School
Grades PK-8
Private
NR
Out of 10
Christa McAuliffe Academy - School of Arts/Sces
Grades K-12
Private
NR
Out of 10

Ratings

Walkability

Fairly friendly

Walkability

40/ 100

Transit

Not friendly

Transit

10/ 100

Bikeability

Fairly friendly

Bikeability

40/ 100

Scores provided by Local Logic

Sound

Active

Sound

78/ 100

TrafficBusy
AirportCalm
BusinessCalm

Data provided by HowLoud®

Protect yourself from scams.  Learn More