* Price shown is total price based on community-supplied monthly required fees. Excludes user-selected optional fees and variable or usage-based fees and required charges due at or prior to move-in or at move-out. View Fees and Policies for details. Price, availability, fees, and any applicable rent special are subject to change without notice. * Square footage definitions vary. Displayed square footage is approximate.
Convenient For
Undergraduates
Graduate Students
Faculty/Staff
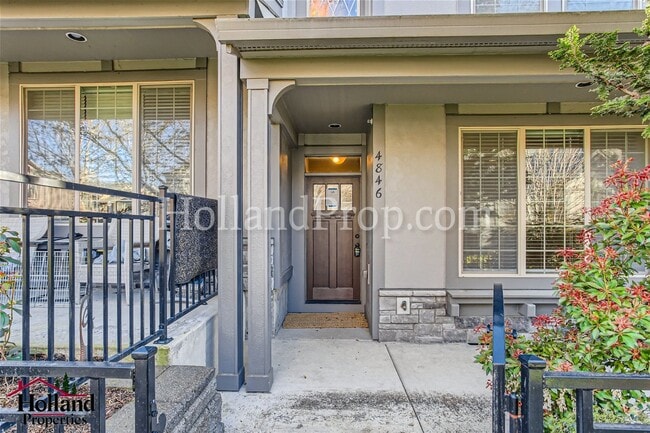
4846 NW 162nd Terrace
PROPERTY MANAGED BY POD 1
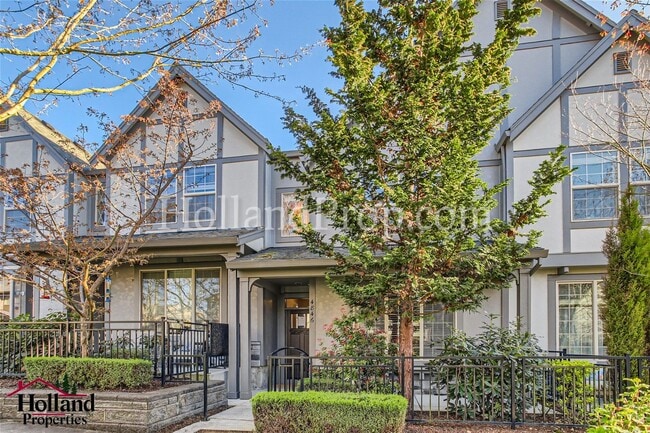
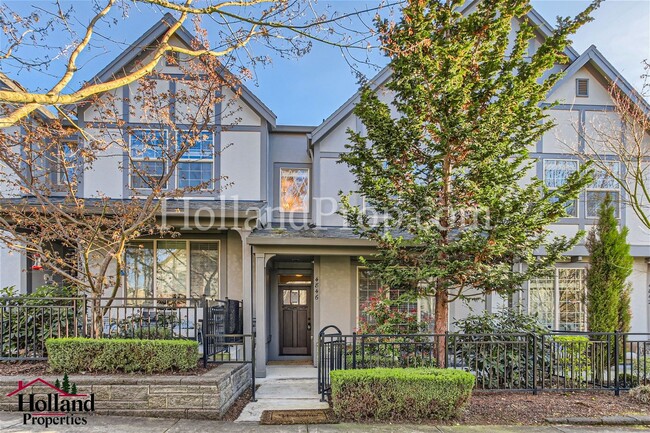
Welcome to a beautifully designed two-level home where modern convenience meets timeless comfort. This inviting 2-bedroom, 2.5-bath residence offers thoughtfully designed living spaces, quality finishes, and the everyday... ease you’ve been looking for.
Step inside to discover a bright and welcoming main level featuring rich wood flooring and an open, comfortable atmosphere perfect for both relaxing and entertaining. The fully equipped kitchen with stainless steel appliances brings a polished, contemporary feel while providing everything you need for effortless everyday living.
Upstairs, retreat to two generously appointed bedrooms with soft carpeting throughout the bedrooms and hallway, creating a warm and comfortable setting. The home also features 2.5 bathrooms, including a convenient powder room on the main level for guests.
An attached garage adds the perfect finishing touch, providing secure parking and additional convenience.
With its desirable combination of style, comfort, and functionality, this home is an exceptional opportunity to enjoy elevated everyday living.
Schedule your private tour today and experience the home for yourself.
More Details - Please Review:
• Direct Website Link: • Please carefully and completely review the screening criteria at ; click on 'Search Homes For Rent. • Application Fee: $68 per person 18 years and older • Gross Minimum Income Requirement: 2.5 times the monthly rent • Minimum Credit Score: 640 • Lease Terms: 12-month lease • No Smoking on the premises • Renter's Insurance required for each tenant. Proof required prior to move-in. 100,000 liability required • Security Deposit: $3,740
• Utilities: [Tenant Responsibility] • Landscaping: [Tenant Responsibility] • Pet Policy: [NO PETS] // Upon submitting an application and to be considered complete, you are required to submit a pet profile at • There will be 3 options to choose from: No pets, Household Pets, and Service/Companion Animals. • Showings: Schedule an in-person or live video tour here: showdigs.co/4Uy7Ch ** Please note showings may be canceled or paused for ongoing maintenance or if there are multiple pending applications. • Tutorial on how to schedule a showing ? bit.ly/3TtEZwN
** Home Features ** • Heating: [Forced Air] • Air Conditioning: [NO] • Parking: [1-Car Garage, no commercial vehicles] • Washer/Dryer: [INCLUDED]
**All Holland Properties residents have the opportunity to enroll in the Resident Benefits Package (RBP) for $26/month which includes credit building to help boost the resident’s credit score with timely rent payments, up to $1M Identity Theft Protection, move-in concierge service making utility connection home service setup a breeze during move-in, our best-in-class resident rewards program, and much more! "For an additional $11.95/month, you can upgrade to the enhanced RBP package, which includes liability insurance. To fully maximize the benefits, consider the premium package for an additional $16.95/month, which also includes on-demand pest control. More details will be provided upon application"
**Please Note: Applications are not considered complete until all adults apply with all required documents and information. The information on these pages has been compiled from various sources. Every effort has been made to provide accurate information. Holland Properties, Inc. shall not be held liable for mistakes pertaining to the accuracy of this information. This property is presented and managed by Holland Properties, Inc. Please reach out if you have any questions: (9:00AM - 5:00PM)
Contact
Protect yourself from fraud. Do not send money to anyone you don't know.