
Data provided by TravelTime

Last Updated:
Floor Plan Models and Units
Number of BedroomsNumber of BathroomsRent RangeSquare FootageName of Floor PlanUnit NumberAvailabilityNewly AddedView More Details
Beds Baths Rent Sq. Ft. Availability
2 Bathrooms
$2,495
2,200 Available Now

New

Available Now $2,495
2,200Sq. Ft.
* Price shown is total price based on community-supplied monthly required fees. Excludes user-selected optional fees and variable or usage-based fees and required charges due at or prior to move-in or at move-out. View Fees and Policies for details. Price, availability, fees, and any applicable rent special are subject to change without notice. * Square footage definitions vary. Displayed square footage is approximate.

Fees and Policies

The fees listed below are community-provided and may exclude utilities or add-ons. All payments are made directly to the property and are non-refundable unless otherwise specified.

  • Fee Not Specified

Requirements

  • Fee Not Specified

Requirements

Convenient For

  • Undergraduates
  • Graduate Students
  • Faculty/Staff

511 NE 84th Circle-

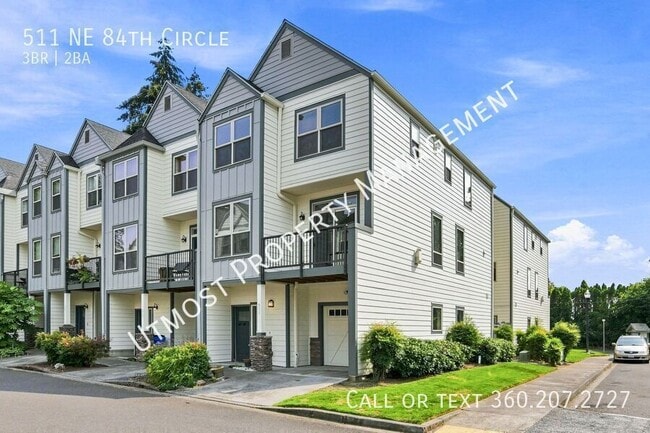
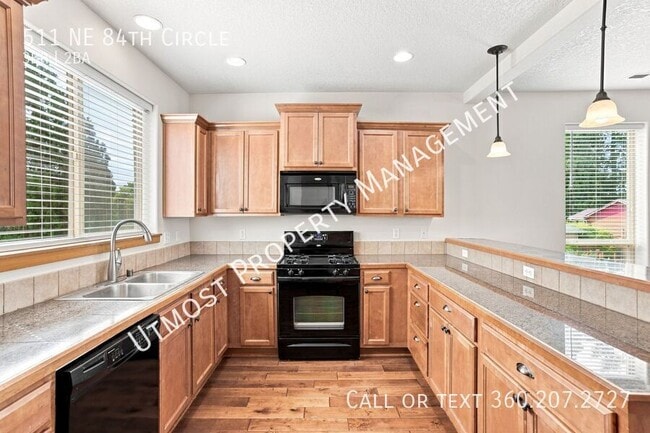
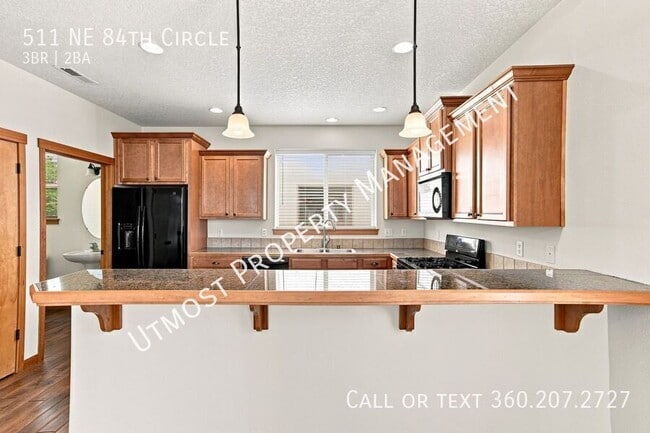
Beautiful End unit with extra windows and light. This stunning townhouse is located in a convenient location with 3 bedrooms & 3 1/2 bathrooms. One bedroom on the ground floor with its own bathroom and separate outside access. Two other bedrooms are... upstairs with vaulted ceilings spacious closets and their own bathrooms. One upstairs primary has a gas fireplace, double vanity, and jetted tub. Gas furnace & AC. Open concept floor plan with high ceilings & gas fireplace with a reading or office nook. The kitchen has granite counters & hardwood floors. Best of all? This home has a central vacuum and an elevator!! Easy access for everyone in your family.

Please beware of scammers, we do not advertise on Facebook or Craigslist. Only talk with someone from Utmost Property Management. Beware of someone posing as owner.

AVAILABLE DATE: Now
STATUS: Vacant
LEASE TERM: 12 Month
UTILITIES INCLUDED: None
APPLIANCES INCLUDED: Refrigerator, dishwasher, Range/Oven, Microwave
A/C: Yes
HEAT SOURCE: FURNACE: Furnace
PETS ALLOWED: Yes

Rent: $2495.00
Resident Benefits Package $38.00
Deposit: $2000.00
Non-Refundable Admin Fee $425.00
Application Fee: $50.00

PET RULE: Dogs and Cats Allowed. All animals must be screened at
PET RENT: $50.00 monthly per pet (2 pet max)
REFUNDABLE PET DEPOSIT: $500.00 per pet (2 pet max)
PET INSPECTION FEE: $89.00
BREED RESTRICTIONS: Check with Manager for exceptions: Snakes over 3lbs, Ferrets, Exotic Animals, Birds, German Shepherd, Doberman, Chow, Rottweiler, Akita, American Staffordshire Terrier, Pit Bull, Presa Canario, Great Dane, Wolf Hybrid.

HOW TO APPLY: Applications are found on our website

APPLICATION FEE: $50.00 per applicant. All occupants over 18 must submit separate applications

APPLICATION TURN AROUND: 24 to 72 Business hours for complete applications. All applications in group must be submitted in full, with all requirements uploaded, prior to be considered complete.

RENTAL CRITERIA: Please see application for complete breakdown of criteria and requirements

INCOME REQUIREMENTS: Minimum Gross Income Requirement (before taxes) is 2.5 times the rental rate of the property you would like to rent

CREDIT REQUIREMENTS: Credit above 600 is preferred, however as long as there are no evictions on record, there is a balance of less than 1500 in collections, no outstanding balances to previous landlords or utility companies, proof of on time rent payments is provided, and all other criteria is met applications with credit in the 500's will be considered. Student loans and medical bills will not be factored against the applicant.

PROPERTY MANAGERS: Joe Ragusa and Shelley Ragusa
LEASING MANAGER: Ashley Sessions

PROFESSIONALLY MANAGED BY:
Utmost Property Management
1905 SE 192nd Ave Suite 203B
Camas, WA 98607

Contact

Protect yourself from fraud. Do not send money to anyone you don't know.

Amenities

Unit Features

  • Air Conditioning
  • Fireplace

Shopping Centers

Hazel Dell Towne Center Walk: 7 min Distance: 0.4 mi
Hazel Dell Marketplace Walk: 9 min Distance: 0.5 mi
8310-8382 NE Highway 99 Walk: 23 min Distance: 1.2 mi

Transit / Subway

Vancouver Drive: 11 min Distance: 5.3 mi
Delta Park/Vanport Drive: 11 min Distance: 6.8 mi
Expo Center Drive: 14 min Distance: 7.8 mi
Kenton/N Denver Drive: 14 min Distance: 8.0 mi
N Lombard Transit Center Drive: 14 min Distance: 8.2 mi

Airports

Portland International Drive: 26 min Distance: 15.8 mi

Colleges and Universities Nearby

Clark College, Vancouver Drive: 10 min Distance: 4.5 mi
Wash. State Univ. Vancouver Drive: 16 min Distance: 5.7 mi
Clark College, Town Plaza Drive: 14 min Distance: 6.7 mi

Parks and Recreation

Jorgenson Woods Park Walk: 24 min Distance: 1.3 mi
Salmon Creek/Klineline Pond Walk: 39 min Distance: 2.0 mi
Hazel Dell Park Walk: 42 min Distance: 2.2 mi
Franklin Park - Vancouver Walk: 54 min Distance: 2.8 mi
West Minnehaha Neighborhood Park Walk: 61 min Distance: 3.2 mi

Schools

Dwight D Eisenhower Elementary
Grades K-5
Public
5
Out of 10
Jefferson Middle School
Grades 6-8
Public
4
Out of 10
Columbia River High
Grades 9-12
Public
7
Out of 10
Pleasant Valley Primary
Grades PK-5
Public
4
Out of 10
South West Washington Learning Center
Grades PK-5
Private
NR
Out of 10
Kings Way Christian Schools
Grades PK-12
Private
NR
Out of 10

Ratings

Walkability

Fairly friendly

Walkability

40/ 100

Transit

Somewhat friendly

Transit

20/ 100

Bikeability

Somewhat friendly

Bikeability

30/ 100

Scores provided by Local Logic

Sound

Busy

Sound

61/ 100

TrafficBusy
AirportCalm
BusinessActive

Data provided by HowLoud®

Protect yourself from scams.  Learn More