Data provided by TravelTime

Last Updated:
Floor Plan Models and Units
Number of BedroomsNumber of BathroomsRent RangeSquare FootageName of Floor PlanUnit NumberAvailabilityNewly AddedView More Details
Beds Baths Rent Sq. Ft. Availability
2.5 Bathrooms
$2,200
1,392 Available Now
Available Now $2,200
1,392Sq. Ft.
* Price shown is total price based on community-supplied monthly required fees. Excludes user-selected optional fees and variable or usage-based fees and required charges due at or prior to move-in or at move-out. View Fees and Policies for details. Price, availability, fees, and any applicable rent special are subject to change without notice. * Square footage definitions vary. Displayed square footage is approximate.

Fees and Policies

The fees listed below are community-provided and may exclude utilities or add-ons. All payments are made directly to the property and are non-refundable unless otherwise specified.

  • Fee Not Specified

Requirements

  • Fee Not Specified

Requirements

Convenient For

  • Undergraduates
  • Graduate Students
  • Faculty/Staff

5116 NE 77th Ave

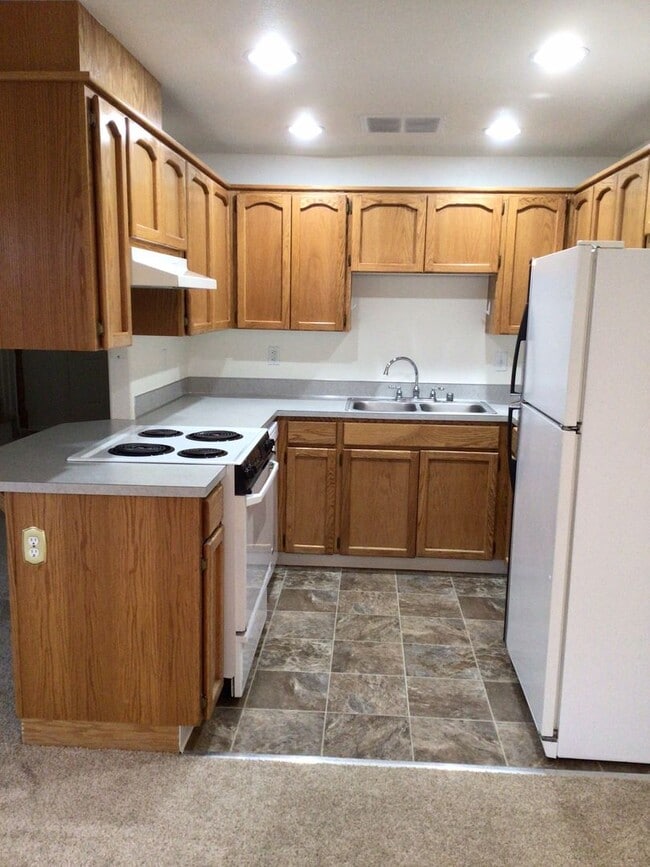
Available to view now! Two bedroom and two and a half bathroom, two-story duplex with approximately 1,345 square footage is conveniently located near restaurants, shopping, public transit and freeway access. The kitchen includes a refrigerator, a... range and a dishwasher for convenience. Convenient inside laundry. The backyard is fenced. Front yard landscape provided by HOA. Double car garage with opener ($35 garage remote deposit). $45 mailbox key deposit. One small pet possible with deposit, fee and reference. #1295.01

Contact the office to schedule a viewing:

NOTE: You are required to view a property prior to applying for that property.

Contact

Protect yourself from fraud. Do not send money to anyone you don't know.
Amenities

Unit Features

  • Dishwasher

Unique Features

  • Bathroom: 2.5
  • Bedrooms: 2
  • Deposit: $1800.00 ($1200.00 Refundable) *Deposit forfeit if tenancy less than 6 full months
  • Fenced: Yes
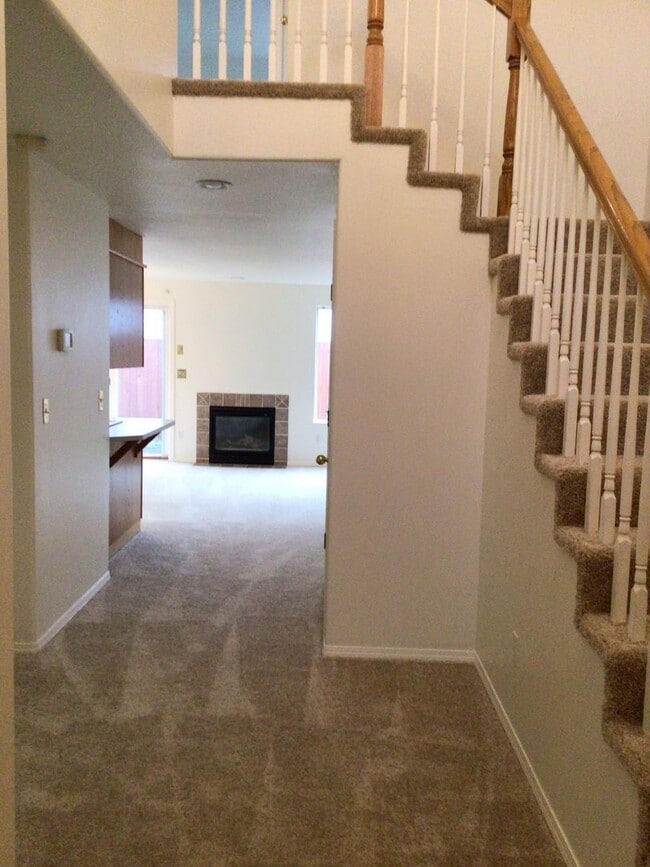
  • Fireplace: Gas
  • Garage: Double
  • Inside Laundry: Yes
  • Landscape Maintenance: HOA maintains front yard
  • Near Transit: Yes
  • Neighborhood: Walnut Grove
  • Pets: Welcome with extra deposit/fee and reference
  • School District: Vancouver
  • Smoking/Vaping: Not Allowed
  • Square Footage (Approx.): 1345
  • Type: Duplex

Shopping Centers

Vancouver Village Shopping Center Walk: 7 min Distance: 0.4 mi
Vancouver Park Place Walk: 10 min Distance: 0.5 mi
Vancouver Mall Walk: 12 min Distance: 0.6 mi

Transit / Subway

Vancouver Drive: 13 min Distance: 6.6 mi
Delta Park/Vanport Drive: 12 min Distance: 8.0 mi
Mt Hood Avenue Drive: 16 min Distance: 8.9 mi
Expo Center Drive: 15 min Distance: 9.0 mi
Cascades Drive: 16 min Distance: 9.0 mi

Airports

Portland International Drive: 17 min Distance: 10.1 mi

Colleges and Universities Nearby

Clark College, Town Plaza Walk: 63 min Distance: 3.3 mi
Clark College, Vancouver Drive: 10 min Distance: 4.3 mi
Wash. State Univ. Vancouver Drive: 16 min Distance: 7.9 mi

Parks and Recreation

Jaggy Road Park Walk: 11 min Distance: 0.6 mi
Centerpointe/Van Plaza Park Walk: 22 min Distance: 1.1 mi
Orchards Park Walk: 39 min Distance: 2.0 mi
Kevanna Park Walk: 54 min Distance: 2.8 mi
Oakbrook Park Walk: 55 min Distance: 2.8 mi

Schools

Fort Vancouver High School
Grades 9-12
Public
1
Out of 10
Gaiser Middle School
Grades 6-8
Public
2
Out of 10
Peter S Ogden Elementary
Grades PK-5
Public
3
Out of 10
Walnut Grove Elementary
Grades K-5
Public
2
Out of 10
Skinner Elementary Montessori School
Grades PK-5
Private
NR
Out of 10
Lupine Experiential School
Grades K-12
Private
NR
Out of 10

Ratings

Walkability

Moderately friendly

Walkability

60/ 100

Transit

Somewhat friendly

Transit

20/ 100

Bikeability

Fairly friendly

Bikeability

50/ 100

Scores provided by Local Logic

Sound

Active

Sound

77/ 100

TrafficBusy
AirportCalm
BusinessCalm

Data provided by HowLoud®

Protect yourself from scams.  Learn More