
Data provided by TravelTime

Last Updated:
Floor Plan Models and Units
Number of BedroomsNumber of BathroomsRent RangeSquare FootageName of Floor PlanUnit NumberAvailabilityNewly AddedView More Details
Beds Baths Rent Availability
1 Bathroom
$1,545
10/1/26

New

10/1/26 $1,545
* Price shown is total price based on community-supplied monthly required fees. Excludes user-selected optional fees and variable or usage-based fees and required charges due at or prior to move-in or at move-out. View Fees and Policies for details. Price, availability, fees, and any applicable rent special are subject to change without notice. * Square footage definitions vary. Displayed square footage is approximate.

Fees and Policies

The fees listed below are community-provided and may exclude utilities or add-ons. All payments are made directly to the property and are non-refundable unless otherwise specified.

  • Fee Not Specified

Requirements

  • Fee Not Specified

Requirements

Convenient For

  • Undergraduates
  • Graduate Students
  • Faculty/Staff

5251B Southeast Bybee Boulevard

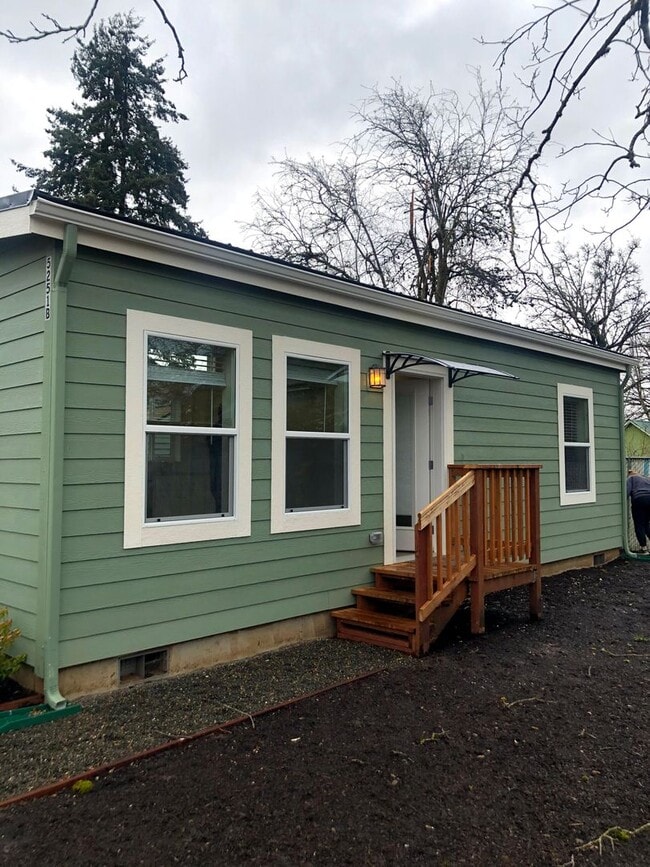
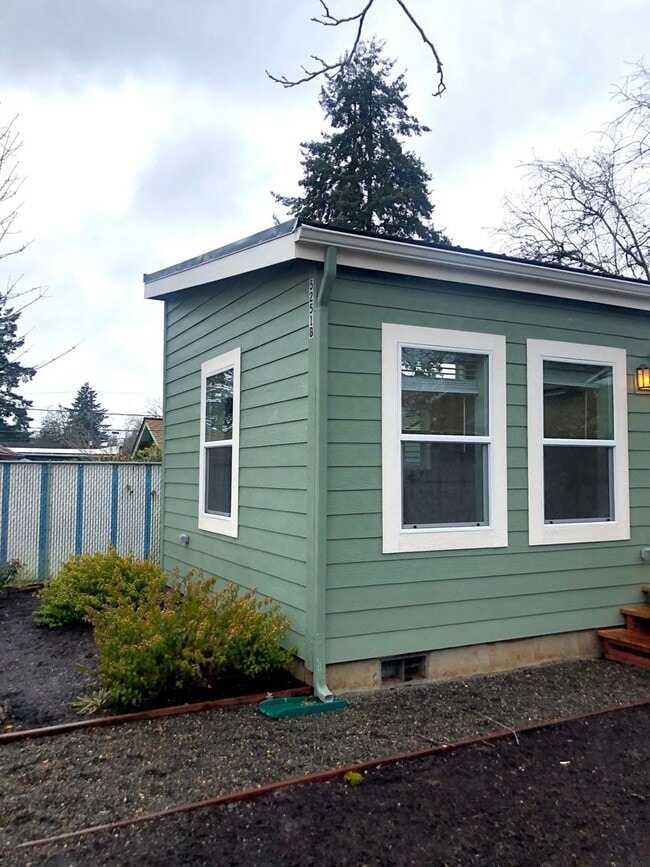
A detached one bedroom, one bath home with its own private entrance and no shared walls, set on a quiet residential lot in Woodstock. The private yard is yours to use, and yard maintenance is the resident's responsibility.

Washer and dryer are in...
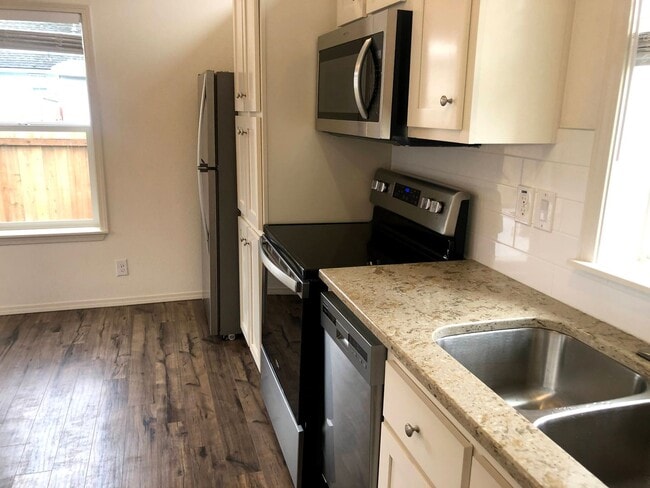
the unit. The kitchen comes with a refrigerator, freezer, dishwasher, stove, and microwave. Water, sewer, and garbage are included in the rent, so your monthly utilities are electric and gas only.

Rent is $1,545 per month. Security deposit is one month's rent. Application fee is $65 per adult applicant. Pets are welcome up to 30 pounds with $50 per month pet rent, charged only while a pet is in the home. Assistance animals are not pets and are not subject to pet rent, pet deposits, weight limits, or breed restrictions. No smoking anywhere on the premises. Renter's insurance with $100,000 minimum liability coverage is required.

Available October 1, 2026. Showings by appointment. The home is currently occupied, so showings are scheduled with 24 hours' advance notice to the current residents.

Application period notice, required by Portland City Code 30.01.086. We will begin accepting applications on Tuesday, September 16, 2026 at 9:00 AM. This notice is published at least 72 hours before that date and time. Complete applications are date and time stamped when received and are accepted, conditionally accepted, or denied in the order received. Any complete application received before the open application period is recorded as received eight hours after the period opens. On request, we will provide a record of the date and time we received your complete application within five business days.

This unit is not an accessible dwelling unit as defined by the Oregon Structural Building Code and ICC A117.1.

We charge a $65 screening fee per adult applicant. Factors we consider include identification, income, credit history, rental history, and criminal history. Our full written screening criteria and evaluation process are available at [link] and are provided with the application form. Monthly gross income of up to 2.5 times the rent may be required, calculated after subtracting any government rent voucher or subsidy and based on the combined resources of all applicants. Applicants may submit supplemental evidence with the application to explain, provide context for, or negate the relevance of anything that appears in screening.

Rent $1,545. Deposit $1,545. Application fee $65 per adult. Available 10/01/2026. Beds 1, baths 1. Square footage left blank pending the permit record. Pets: yes, 30 lb limit, $50 monthly pet rent. Listing category: house or ADU, not apartment. Utilities included: water, sewer, garbage. Laundry: in unit. Amenities: dishwasher, refrigerator, freezer, stove, microwave, washer, dryer, private yard, private entrance, detached. Smoking: not permitted.

Contact

Protect yourself from fraud. Do not send money to anyone you don't know.

Amenities

Unit Features

  • Dishwasher

Unique Features

  • Garbage + Recycling
  • Stackable Washer & Dryer
  • Water & Sewer

Shopping Centers

7419-7427 SE 52nd Ave Walk: 5 min Distance: 0.3 mi
7510 SE 52nd Ave Walk: 7 min Distance: 0.4 mi
4500 SE Woodstock Blvd Walk: 15 min Distance: 0.8 mi

Transit / Subway

Se Tacoma/Johnson Creek Max Station Walk: 42 min Distance: 2.2 mi
Se Fuller Road Walk: 54 min Distance: 2.8 mi
Se Bybee Blvd Max Station Walk: 32 min Distance: 1.7 mi
Se Flavel Street Walk: 45 min Distance: 2.4 mi
Lents Town Center/Se Foster Road Drive: 12 min Distance: 5.0 mi
Portland Drive: 20 min Distance: 7.7 mi
Oregon City Amtrak Drive: 18 min Distance: 9.4 mi

Airports

Portland International Drive: 23 min Distance: 12.1 mi

Colleges and Universities Nearby

Reed College Walk: 30 min Distance: 1.6 mi
Clackamas C.C., Harmony Campus Walk: 73 min Distance: 3.8 mi
Portland Community College Walk: 70 min Distance: 3.7 mi
Lewis & Clark College Drive: 17 min Distance: 6.6 mi

Parks and Recreation

Brentwood Park Walk: 15 min Distance: 0.8 mi
Tideman Johnson Natural Area Walk: 27 min Distance: 1.4 mi
Creston Park Walk: 36 min Distance: 1.9 mi
Crystal Springs Rhododendron Garden Walk: 37 min Distance: 2.0 mi
Westmoreland Park Walk: 40 min Distance: 2.1 mi

Schools

Lane Middle School
Grades 6-8
Public
6
Out of 10
Richmond Elementary School
Grades PK-5
Public
9
Out of 10
Whitman Elementary School
Grades K-5
Public
6
Out of 10
Cleveland High School
Grades 9-12
Public
7
Out of 10
Holy Family School
Grades PK-8
Private
NR
Out of 10
Lents Education Center
Grades 6-12
Private
NR
Out of 10
Puddletown School
Grades K-5
Private
NR
Out of 10

Ratings

Walkability

Moderately friendly

Walkability

60/ 100

Transit

Fairly friendly

Transit

40/ 100

Bikeability

Moderately friendly

Bikeability

60/ 100

Scores provided by Local Logic

Sound

Active

Sound

75/ 100

TrafficBusy
AirportCalm
BusinessCalm

Data provided by HowLoud®

Protect yourself from scams.  Learn More