
Data provided by TravelTime

Last Updated:
Floor Plan Models and Units
Number of BedroomsNumber of BathroomsRent RangeSquare FootageName of Floor PlanUnit NumberAvailabilityNewly AddedView More Details
Beds Baths Rent Sq. Ft. Availability
1 Bathroom
$2,450
1,867 Available Now
Available Now $2,450
1,867Sq. Ft.
* Price shown is total price based on community-supplied monthly required fees. Excludes user-selected optional fees and variable or usage-based fees and required charges due at or prior to move-in or at move-out. View Fees and Policies for details. Price, availability, fees, and any applicable rent special are subject to change without notice. * Square footage definitions vary. Displayed square footage is approximate.

Convenient For

  • Undergraduates
  • Graduate Students
  • Faculty/Staff

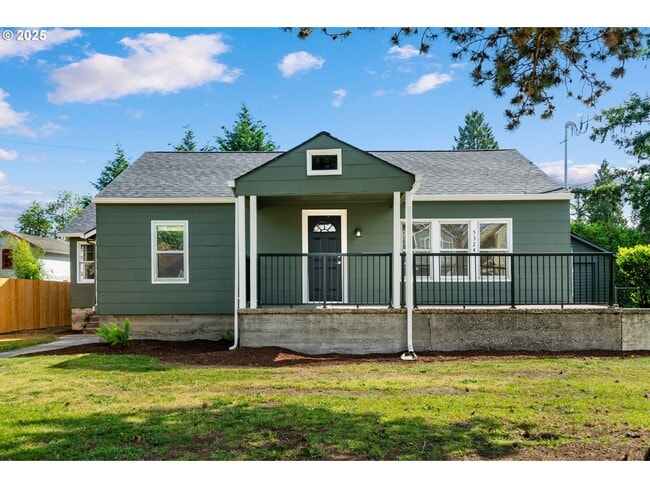
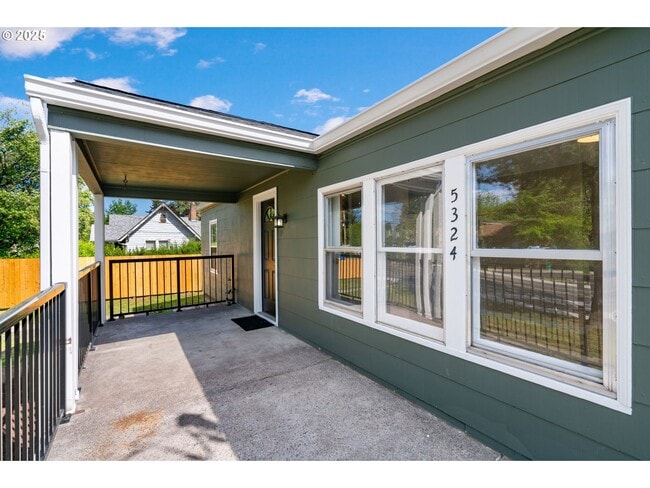
5324 SE Flavel St (Portland, OR)

COMING SOON!!!
Perfect for anyone looking to save big while settling into a cozy SE Portland duplex.
Private, quiet setting
Off-street parking
Mini-split heat pumps = efficient + warm
Easy access to transit, shops, & dining
**Act...
fast**—this deal is first come, first served, and won't last long. Schedule your tour today!
5324 SE Flavel St, Portland, OR 97206
3 Bedrooms | 1 Bathroom | 1,867 sq. ft.
PLEASE DO NOT DISTURB TENANTS
Rent: $2,450/month
Available: On or around August 3, 2025
Security Deposit: $2,000 (subject to screening)
Application Fee: $50 per adult (18+)
Property Description:
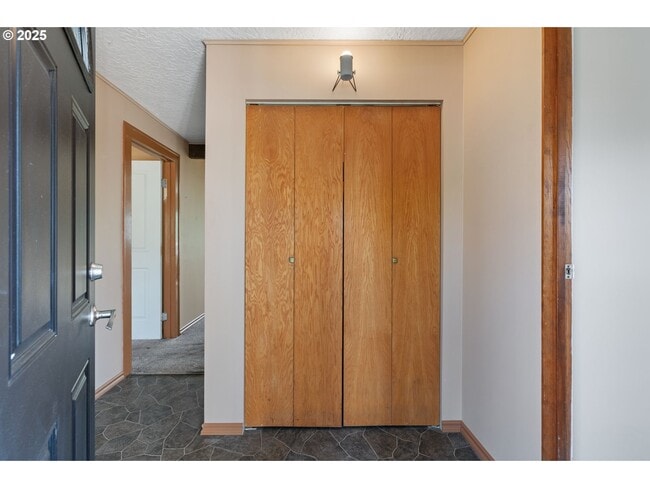
This renovated 3-bedroom, 1-bathroom duplex unit offers 1,867 square feet of well-designed living space, including a full unfinished basement. The home features mini-split heating and cooling units in all main rooms for efficient year-round comfort. Washer/dryer hookups are located in the basement. The unit has both on- and off-street parking and was recently updated throughout.
Neighborhood Overview:
Located in the Brentwood-Darlington neighborhood, this home offers excellent proximity to city parks, bike paths, and local shops. Flavel Park is just blocks away, and the Springwater Corridor Trail and Errol Heights Natural Area are nearby for outdoor enthusiasts. Groceries and dining options are within a short drive, including New Seasons Market, WinCo, Otto's Sausage Kitchen, and An Xuyên Bakery. Nearby transit options include TriMet bus lines 71 and 19, with easy commuting access to downtown Portland.
Utilities:
Tenant pays utilities, including electricity, water/sewer, and garbage.
Pet Policy:
Pets will be considered on a case-by-case basis.
Must be registered through petscreening.
Pet rent: $20–$80/month depending on pet screening score
Pet deposit required based on screening
Breed restrictions apply
Application Process (Portland FAIR Ordinance):
This unit is not an Accessible Dwelling Unit
Applicants must meet the published screening criteria (available upon request or by email)
Each adult (18+) must submit a separate application

Contact

Protect yourself from fraud. Do not send money to anyone you don't know.

Shopping Centers

7419-7427 SE 52nd Ave Walk: 3 min Distance: 0.2 mi
7510 SE 52nd Ave Walk: 3 min Distance: 0.2 mi
Creekside Center Walk: 15 min Distance: 0.8 mi

Transit / Subway

Se Tacoma/Johnson Creek Max Station Walk: 38 min Distance: 2.0 mi
Se Fuller Road Walk: 48 min Distance: 2.5 mi
Se Bybee Blvd Max Station Walk: 35 min Distance: 1.8 mi
Se Flavel Street Walk: 39 min Distance: 2.1 mi
Lents Town Center/Se Foster Road Drive: 13 min Distance: 5.2 mi
Portland Drive: 19 min Distance: 7.5 mi
Oregon City Amtrak Drive: 17 min Distance: 9.0 mi

Airports

Portland International Drive: 23 min Distance: 12.3 mi

Colleges and Universities Nearby

Reed College Walk: 35 min Distance: 1.8 mi
Clackamas C.C., Harmony Campus Walk: 67 min Distance: 3.5 mi
Portland Community College Drive: 12 min Distance: 4.2 mi
Lewis & Clark College Drive: 17 min Distance: 6.4 mi

Parks and Recreation

Brentwood Park Walk: 14 min Distance: 0.8 mi
Tideman Johnson Natural Area Walk: 24 min Distance: 1.2 mi
Crystal Springs Rhododendron Garden Walk: 42 min Distance: 2.2 mi
Westmoreland Park Walk: 43 min Distance: 2.2 mi
Johnson Creek Park Walk: 45 min Distance: 2.4 mi

Schools

Lane Middle School
Grades 6-8
Public
6
Out of 10
Richmond Elementary School
Grades PK-5
Public
9
Out of 10
Whitman Elementary School
Grades K-5
Public
6
Out of 10
Cleveland High School
Grades 9-12
Public
7
Out of 10
Holy Family School
Grades PK-8
Private
NR
Out of 10
Lents Education Center
Grades 6-12
Private
NR
Out of 10
Puddletown School
Grades K-5
Private
NR
Out of 10

Ratings

Walkability

Moderately friendly

Walkability

60/ 100

Transit

Fairly friendly

Transit

40/ 100

Bikeability

Moderately friendly

Bikeability

60/ 100

Scores provided by Local Logic

Sound

Active

Sound

74/ 100

TrafficBusy
AirportCalm
BusinessCalm

Data provided by HowLoud®

Protect yourself from scams.  Learn More